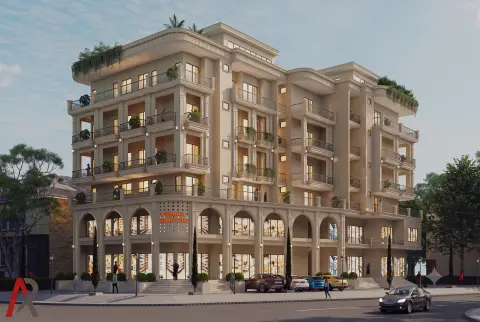
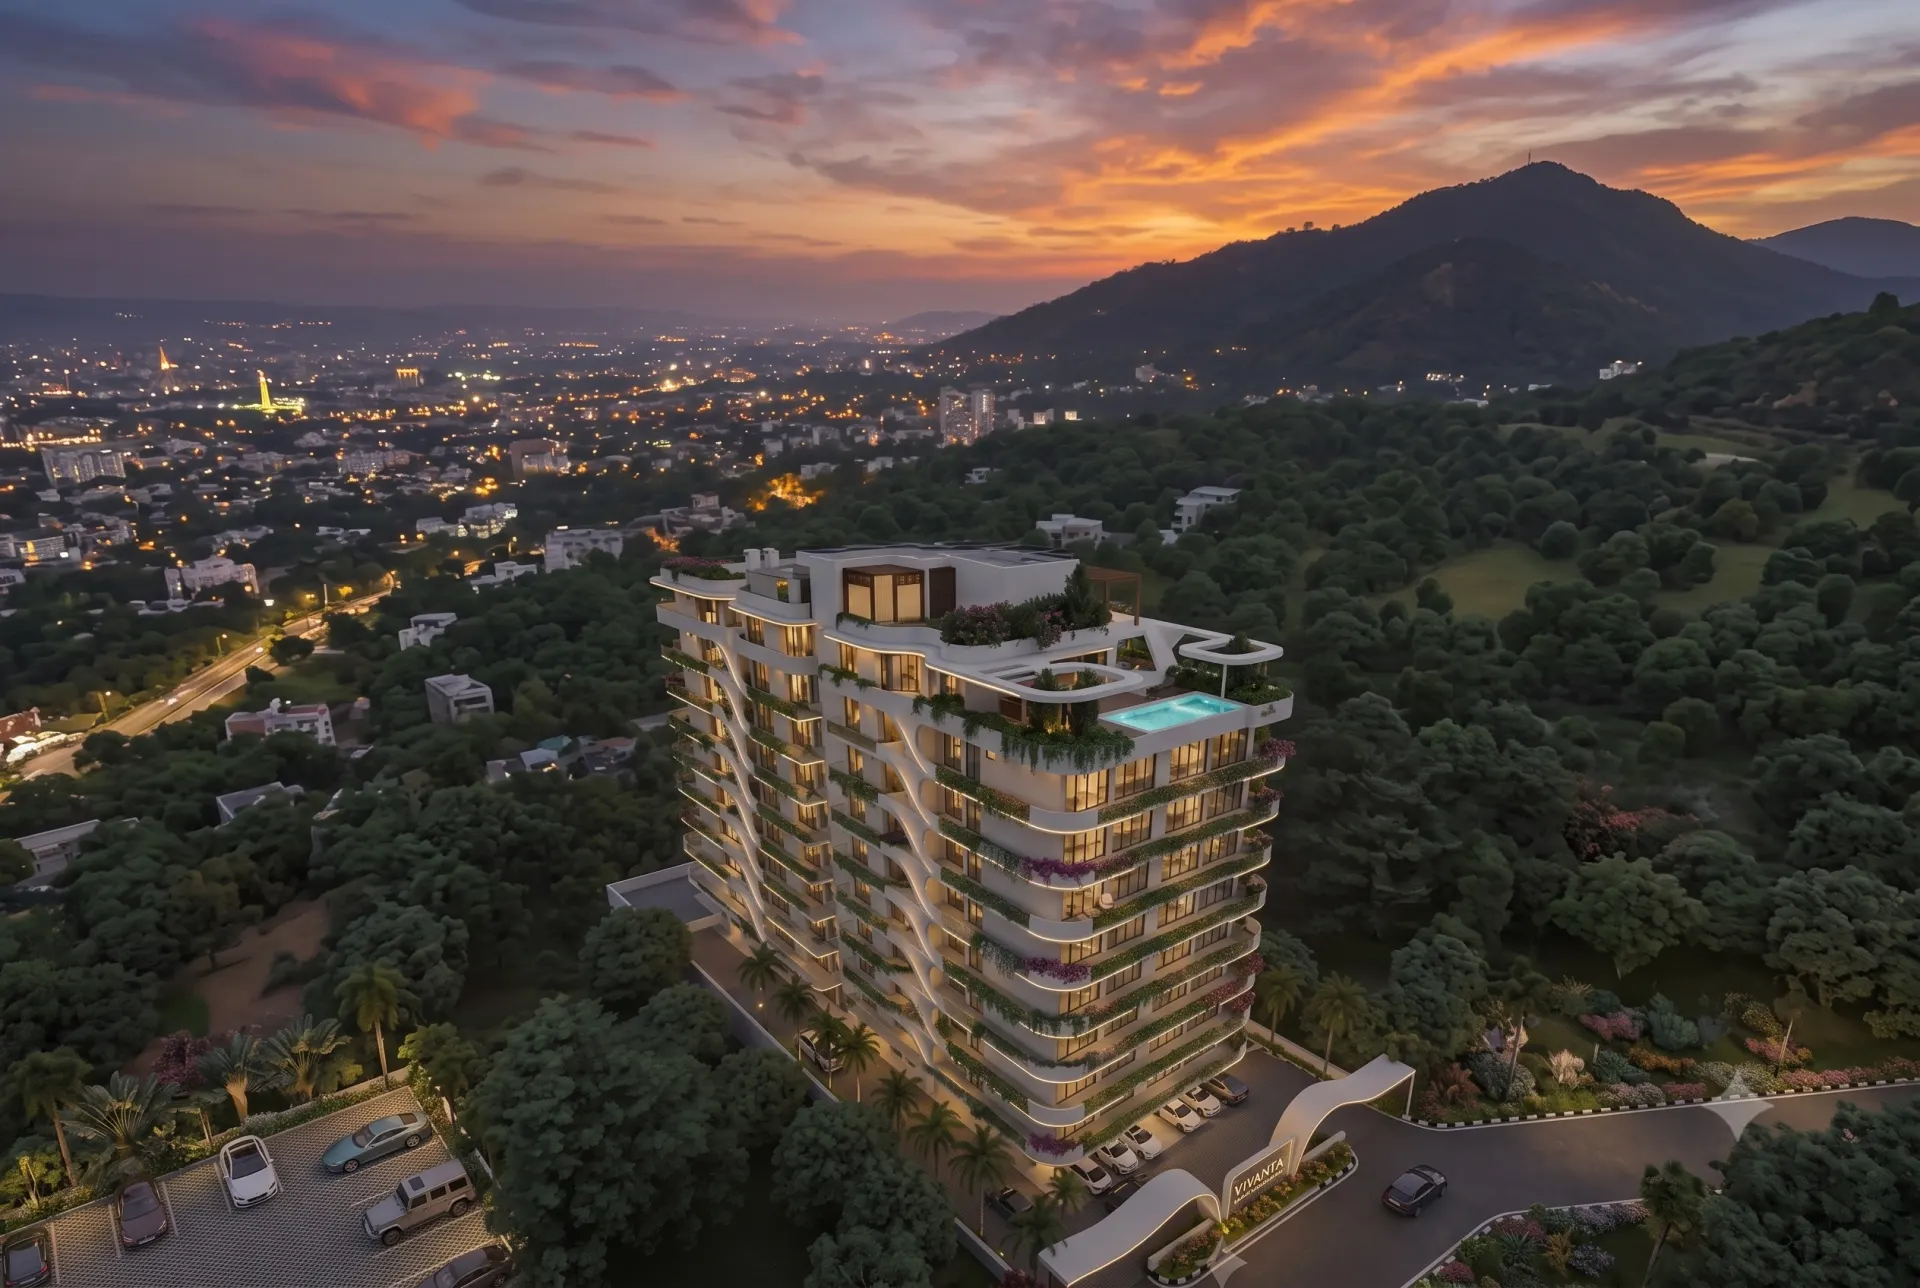
Sukham Signature is an upcoming premium mixed-use development in Dehradun that brings together luxury high-street retail spaces and exclusive residential living within a contemporary architectural landmark. Conceived as a destination where business and lifestyle coexist, the project features premium commercial spaces on the lower floors and thoughtfully designed 2 BHK luxury residences above, complemented by a modern clubhouse, fitness facilities, landscaped spaces, and premium specifications. Positioned as a Coming Soon development, Sukham Signature aims to cater to entrepreneurs, investors, professionals, and homebuyers seeking a prestigious address that combines commercial opportunity with urban luxury. Its strategic location, modern design language, and integrated development approach make it a distinctive addition to Dehradun's evolving real estate landscape.
• Upcoming premium mixed-use development in Dehradun
• Luxury high-street retail spaces and exclusive 2 BHK residences
• Contemporary architecture with premium specifications
• Clubhouse, gymnasium, and landscaped lifestyle amenities
• Prime location with excellent urban connectivity
• Suitable for both business owners and end-use buyers
• Strong long-term capital appreciation potential
⭐⭐⭐⭐⭐ Business Owners
⭐⭐⭐⭐⭐ Retail Investors
⭐⭐⭐⭐⭐ Entrepreneurs
⭐⭐⭐⭐⭐ Working Professionals
⭐⭐⭐⭐☆ End-Use Home Buyers
⭐⭐⭐⭐☆ Long-Term Investors
⭐⭐⭐⭐☆ NRIs
CLARYS believes Sukham Signature is best suited for medium- to long-term investors, driven by the growing demand for integrated mixed-use developments, premium retail destinations, and modern urban residences in Dehradun. As the project is currently in the Coming Soon stage, buyers should evaluate the final project specifications, pricing, statutory approvals, and launch details before making an investment decision.
🟡 0–3 Years: Moderate (Launch Phase)
🟢 3–5 Years: Good
🟢 5–10+ Years: Highly Recommended
Sukham Signature is a distinctive mixed-use development that combines premium commercial spaces with luxury residential living in a single integrated destination. Its contemporary design, planned lifestyle amenities, and strategic positioning make it an attractive proposition for entrepreneurs, investors, and homebuyers seeking a prestigious address in Dehradun. While the project's concept offers strong long-term potential, prospective buyers should independently verify the final specifications, statutory approvals, pricing, and delivery timelines upon the official launch before making any investment decision.
| Configuration | Super Area | Built-up Area | Carpet Area |
|---|---|---|---|
| 2 BHK | 1,176 sq ft | Approx. 940 sq ft | Approx. 825 sq ft |
| 2 BHK | 1,267 sq ft | Approx. 1,015 sq ft | Approx. 885 sq ft |
| 2 BHK | 1,397 sq ft | Approx. 1,120 sq ft | Approx. 980 sq ft |
| 2 BHK | 1,440 sq ft | Approx. 1,150 sq ft | Approx. 1,010 sq ft |
| 2 BHK | 1,471 sq ft | Approx. 1,175 sq ft | Approx. 1,030 sq ft |
| 2 BHK | 1,475 sq ft | Approx. 1,180 sq ft | Approx. 1,035 sq ft |
A mixed-use development with high-street commercial units on the ground and first floors and 2 BHK homes on the floors above.
Typical floors carry six 2 BHK units ranging from 1,176 to 1,475 sq ft, with wrap-around balconies.
Penthouse plans are two-level homes with a lobby or dining area, bedrooms on both levels and a private open terrace.
The developer lists Centrio Mall at about 1 minute, Dilaram Chowk at about 2 minutes and the Clock Tower at about 5 minutes.
Planned amenities include a club house with lounge, multipurpose hall, cafe and refreshment area, indoor games and a landscaped terrace, plus a gymnasium.
Aluminium sliding windows (Schuco or equivalent), digital-lock entrance door, modular kitchen and wardrobes, and video door phone are listed in the specifications.
Approximate drive times; actual times vary with traffic.
It is a mixed-use project: commercial units on the ground and first floors (about 729 to 1,783 sq ft) and 2 BHK residences (1,176 to 1,475 sq ft), with penthouse layouts on the upper floor.
Six on the typical floor, at 1,176, 1,267, 1,397, 1,440, 1,471 and 1,475 sq ft.
A club house with lounge, multipurpose hall, cafe and indoor games, a gymnasium and a landscaped terrace.
The developer lists Centrio Mall at about 1 minute, Dilaram Chowk at about 2 minutes and the Clock Tower at about 5 minutes.
Preferential location charges are extra amounts developers add for premium positions, such as a park-facing, road-facing or corner unit, or a higher floor. Because these differ from unit to unit and change over time, CLARYS shows only the starting price. Contact us for the current price of the unit you are considering.
Carpet area is the floor area inside the apartment walls. Built-up area also includes the walls and balcony or deck areas. Super area adds a proportionate share of common spaces such as lobbies, staircases and lifts. Each listing shows all three wherever the developer has published them.
Send an enquiry from this page, message us on WhatsApp or call us. Our team will arrange a visit at a time that suits you.
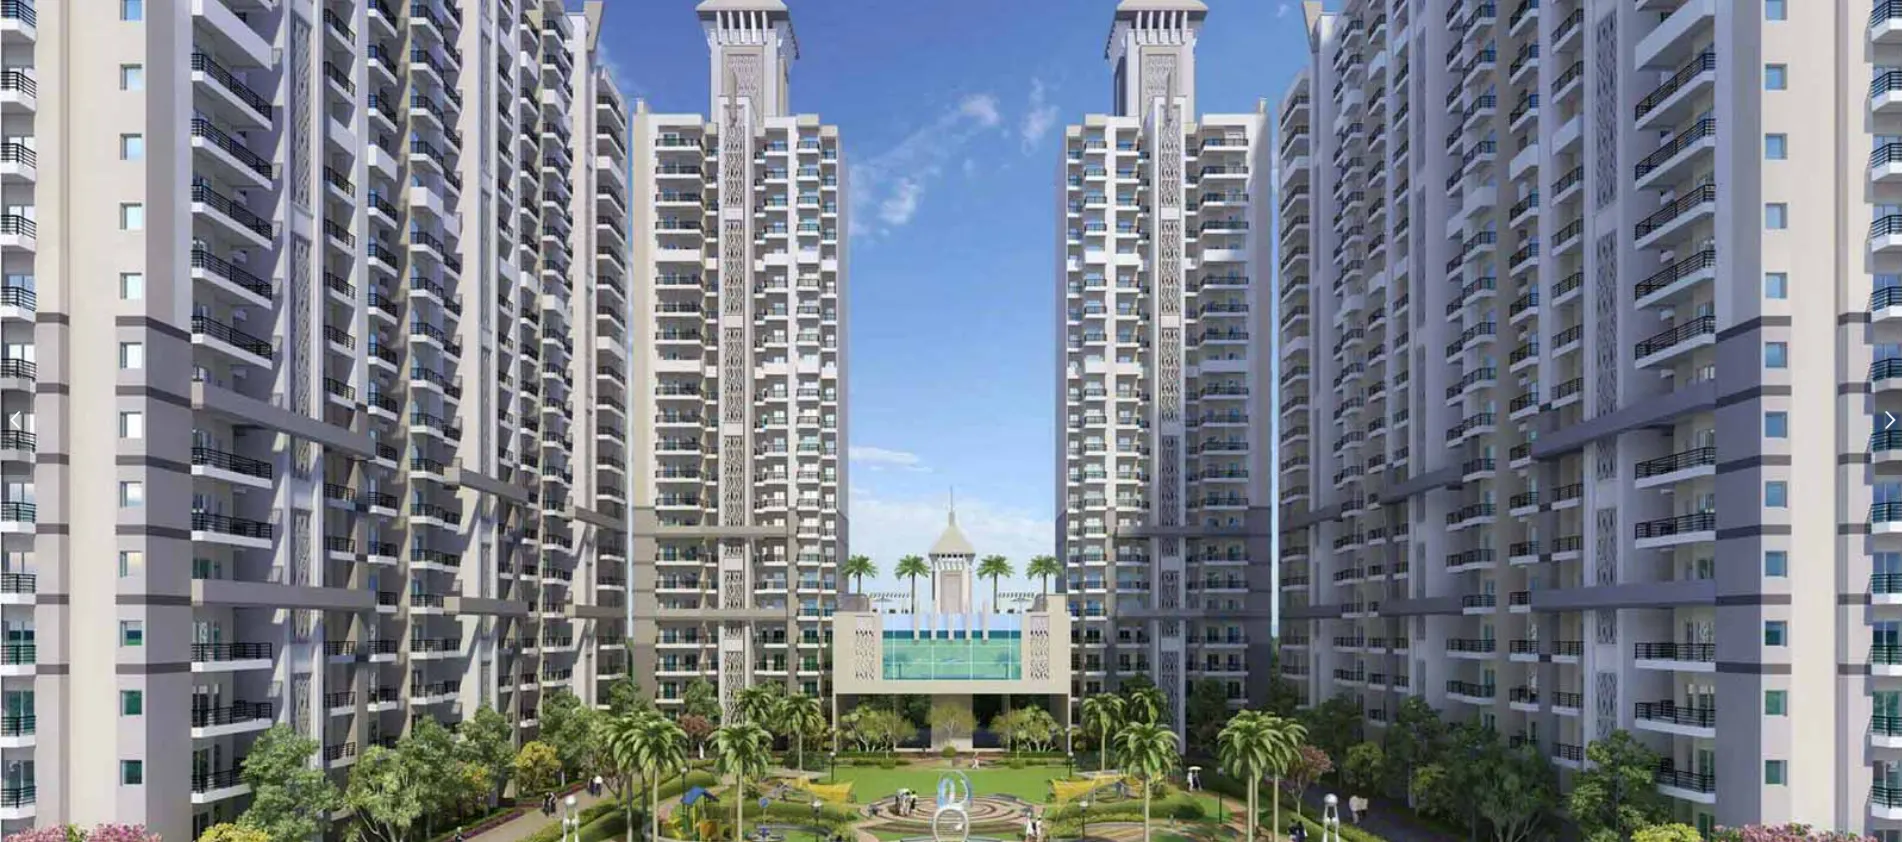 Apartment
₹1.24 Crore onwards
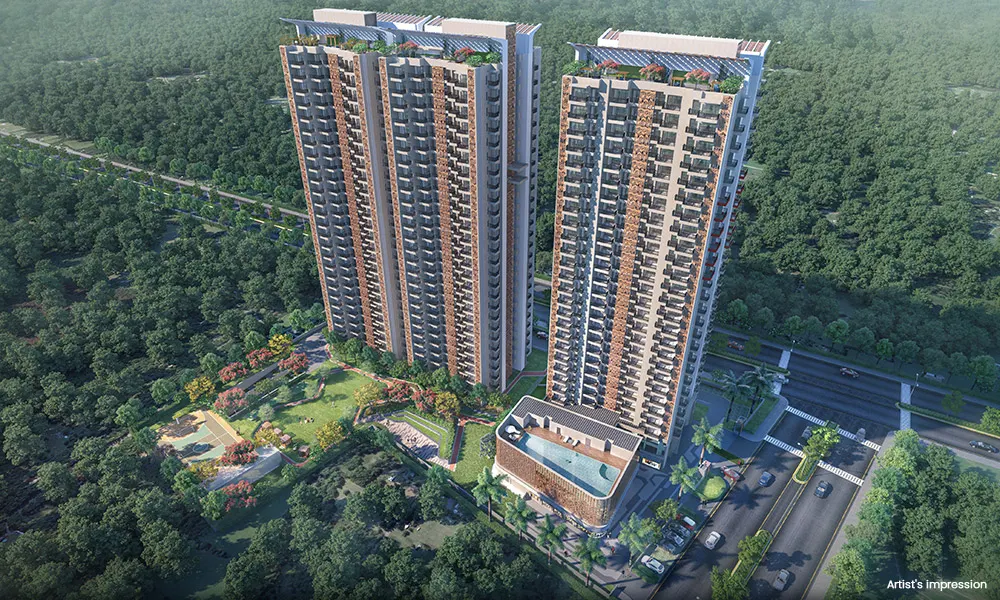 Apartment
₹2.1 Crore onwards
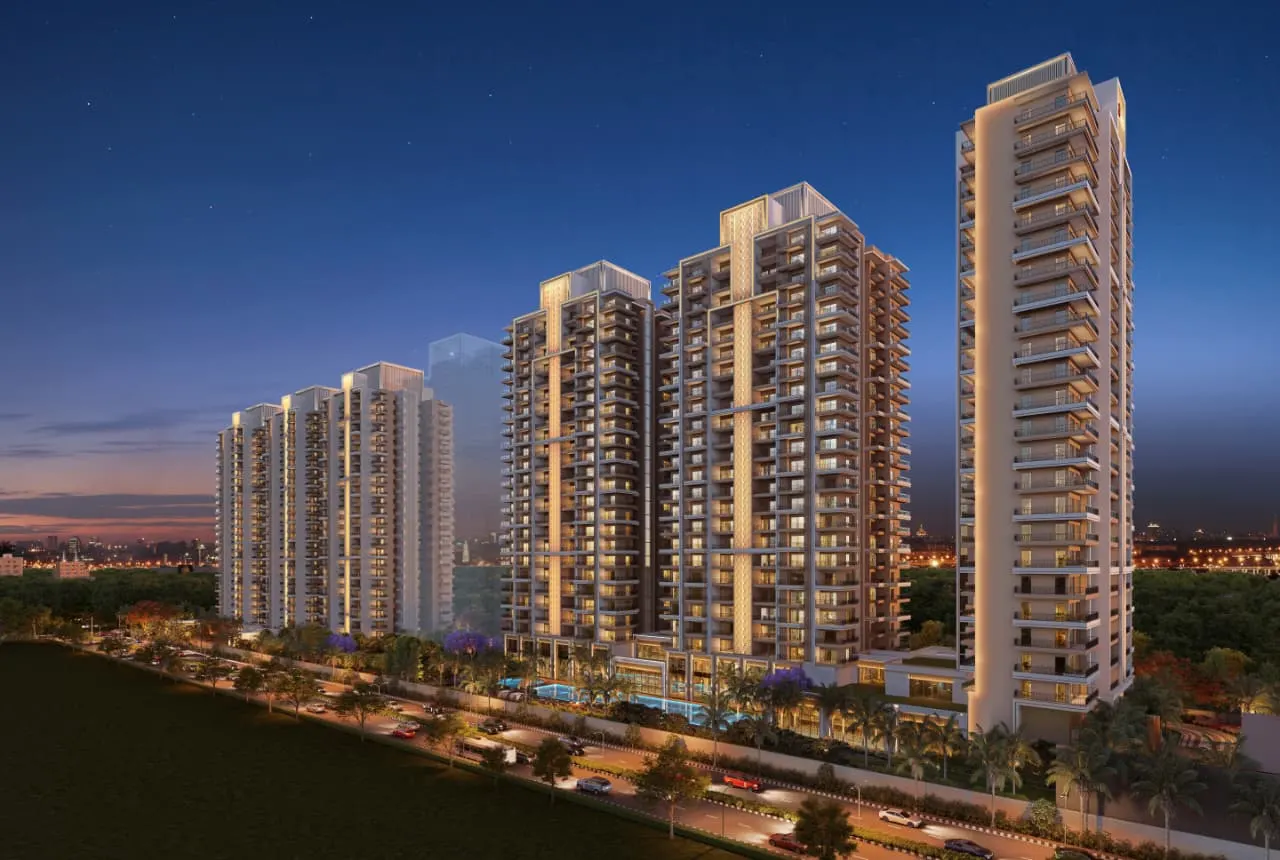 Apartment
₹3.1 Crore onwards
Each home type includes its variants — Study, Servant, Pooja or Store rooms — grouped together for comparison.
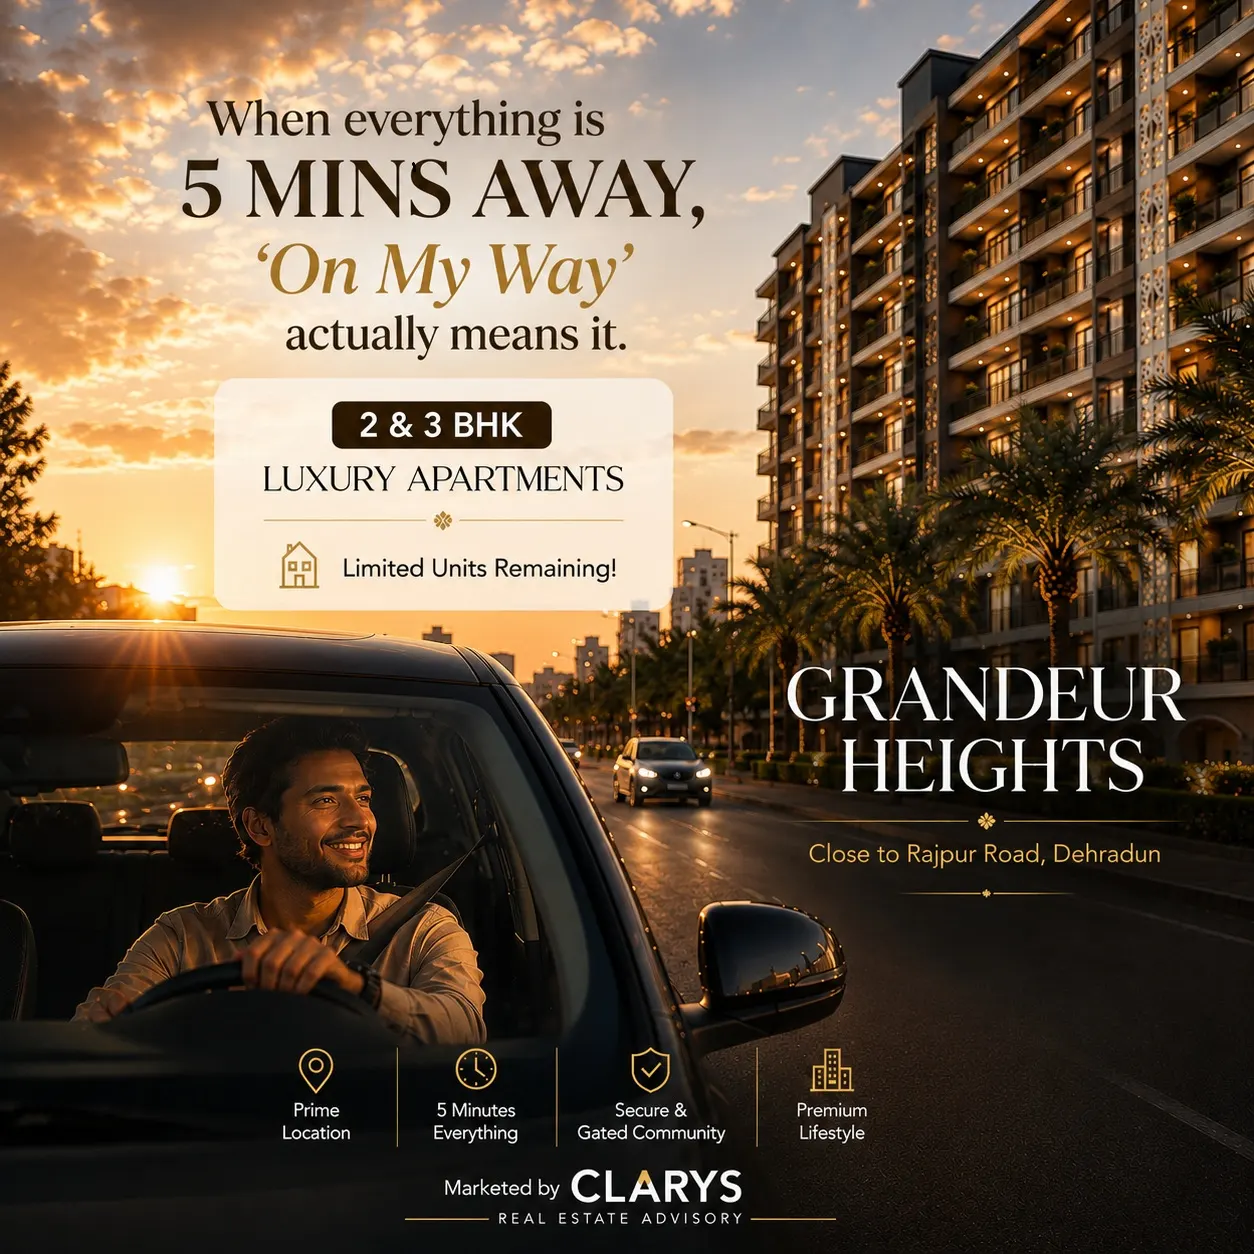 Grandeur Heights
₹1.47 Crore – ₹2.5 Crore
+ Compare
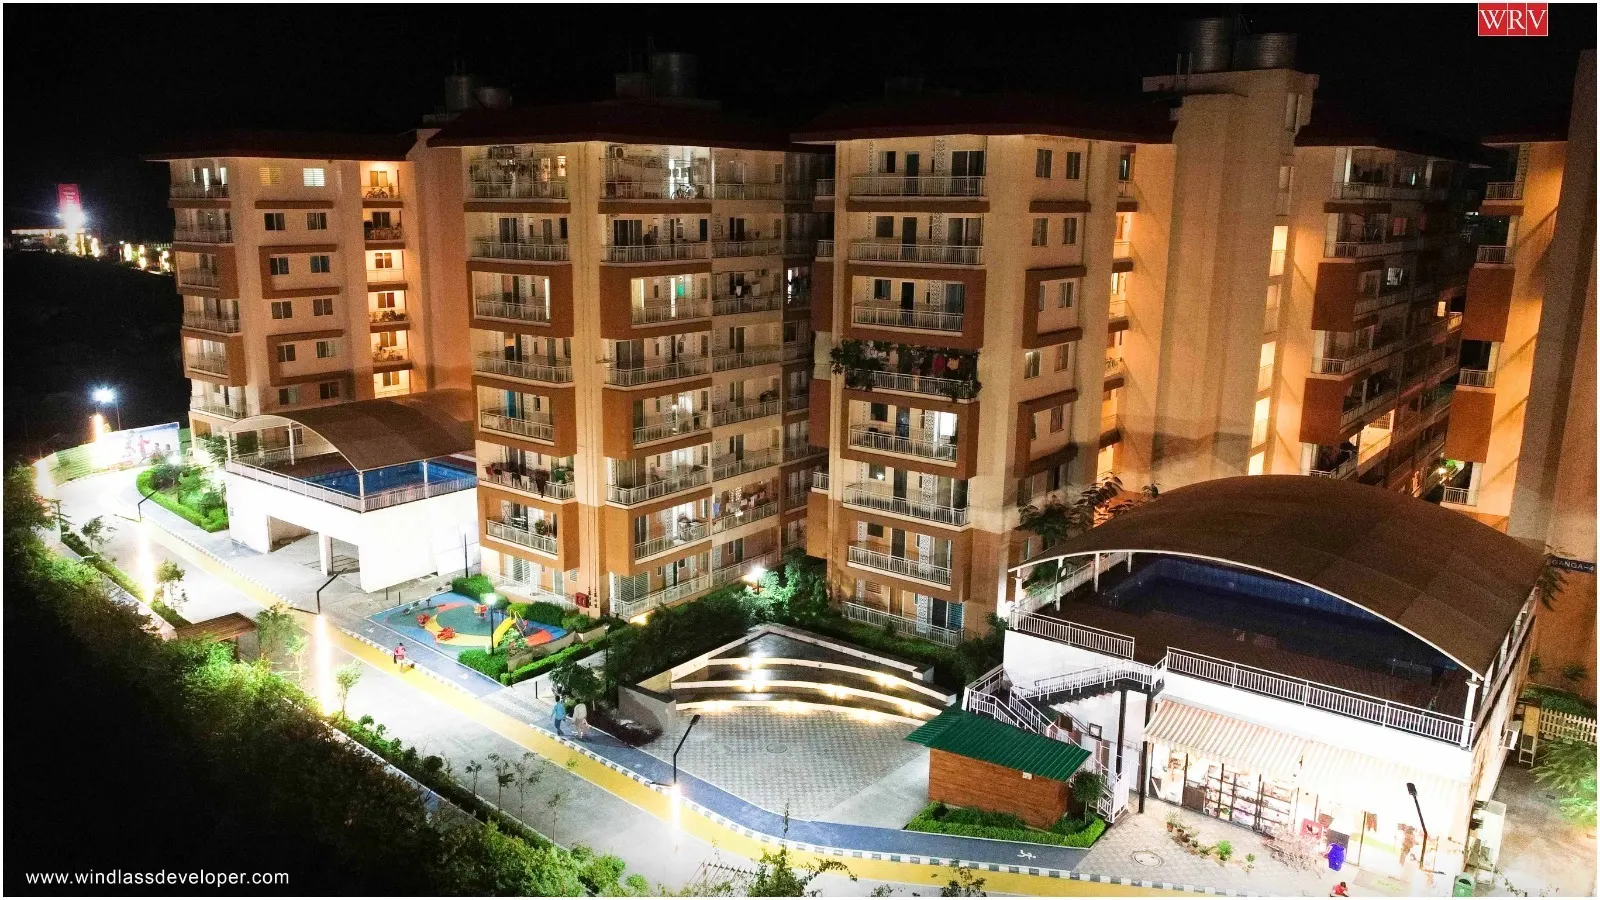 Kaveri Towers – Windlass River Valley
₹1.14 Crore – ₹3.05 Crore
+ Compare
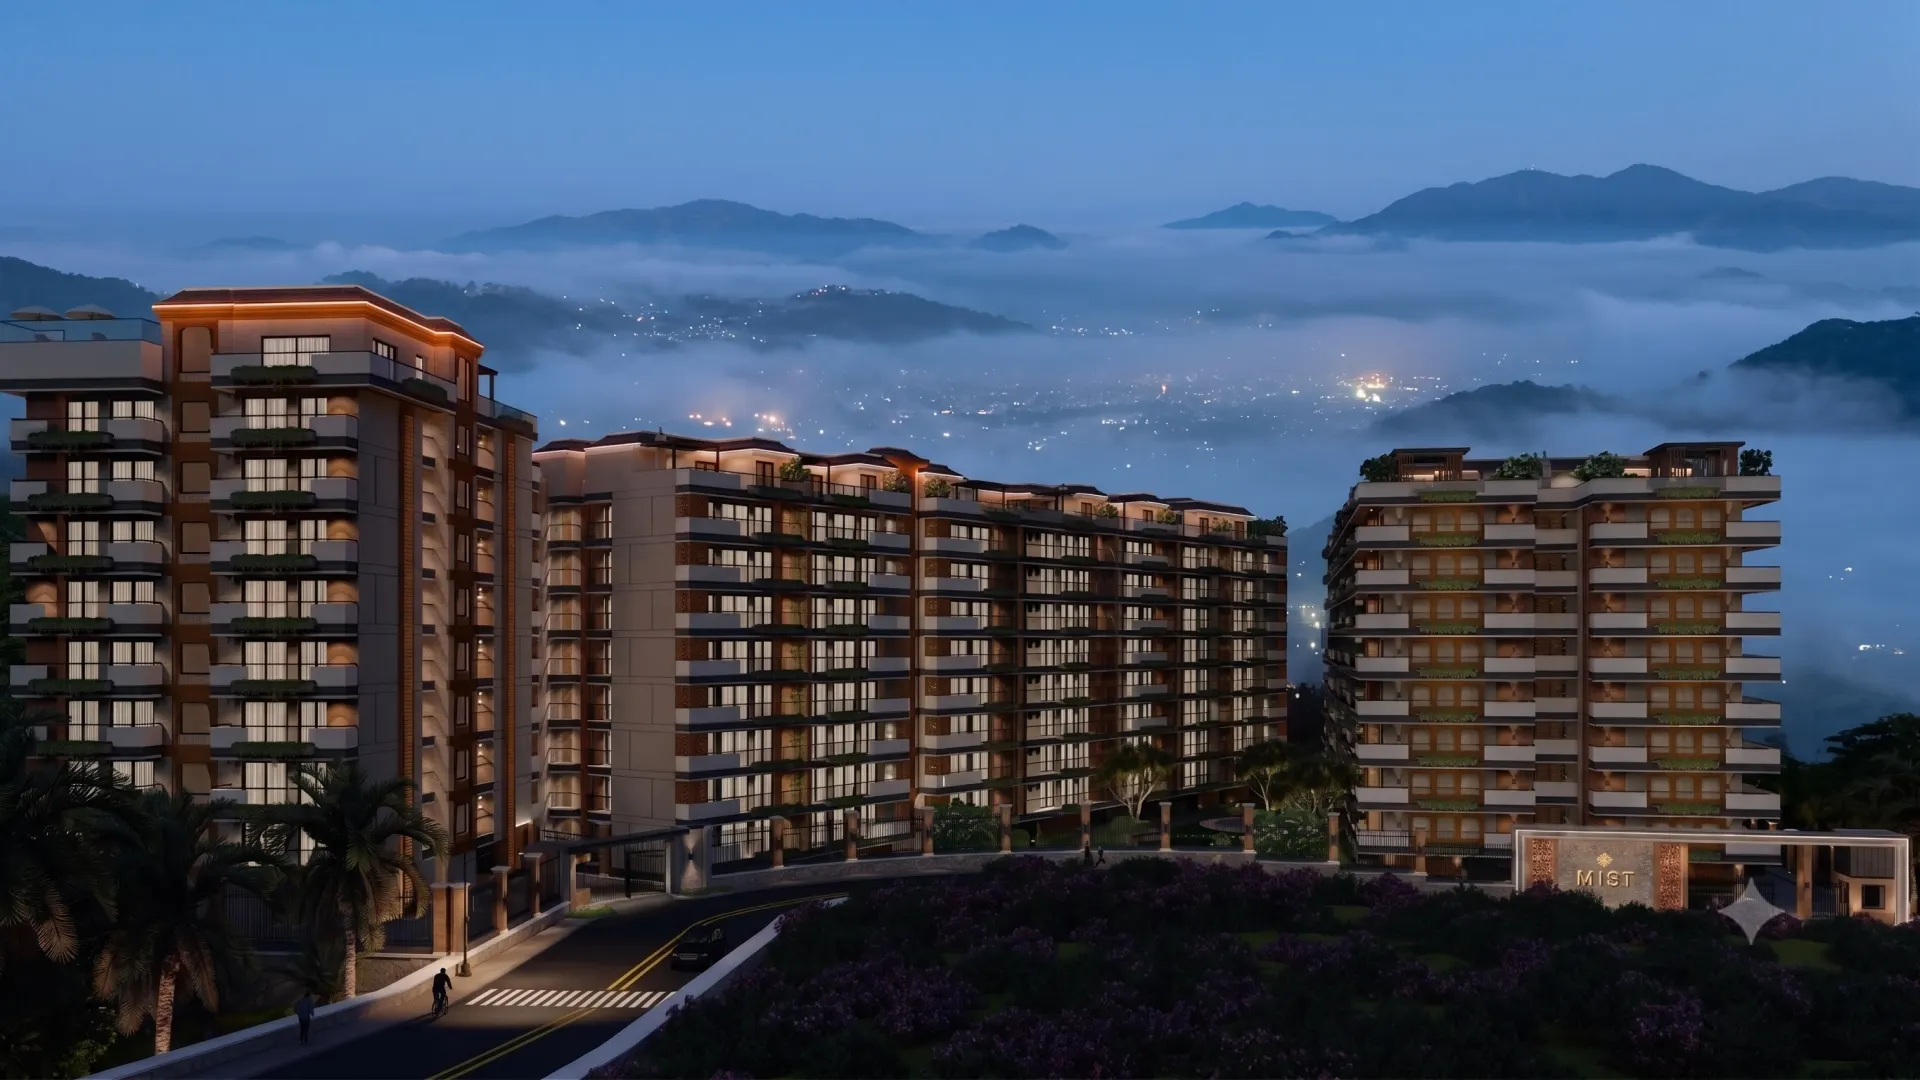 MIST at Mayfair Highlands
₹1.34 Crore – ₹4.48 Crore
+ Compare
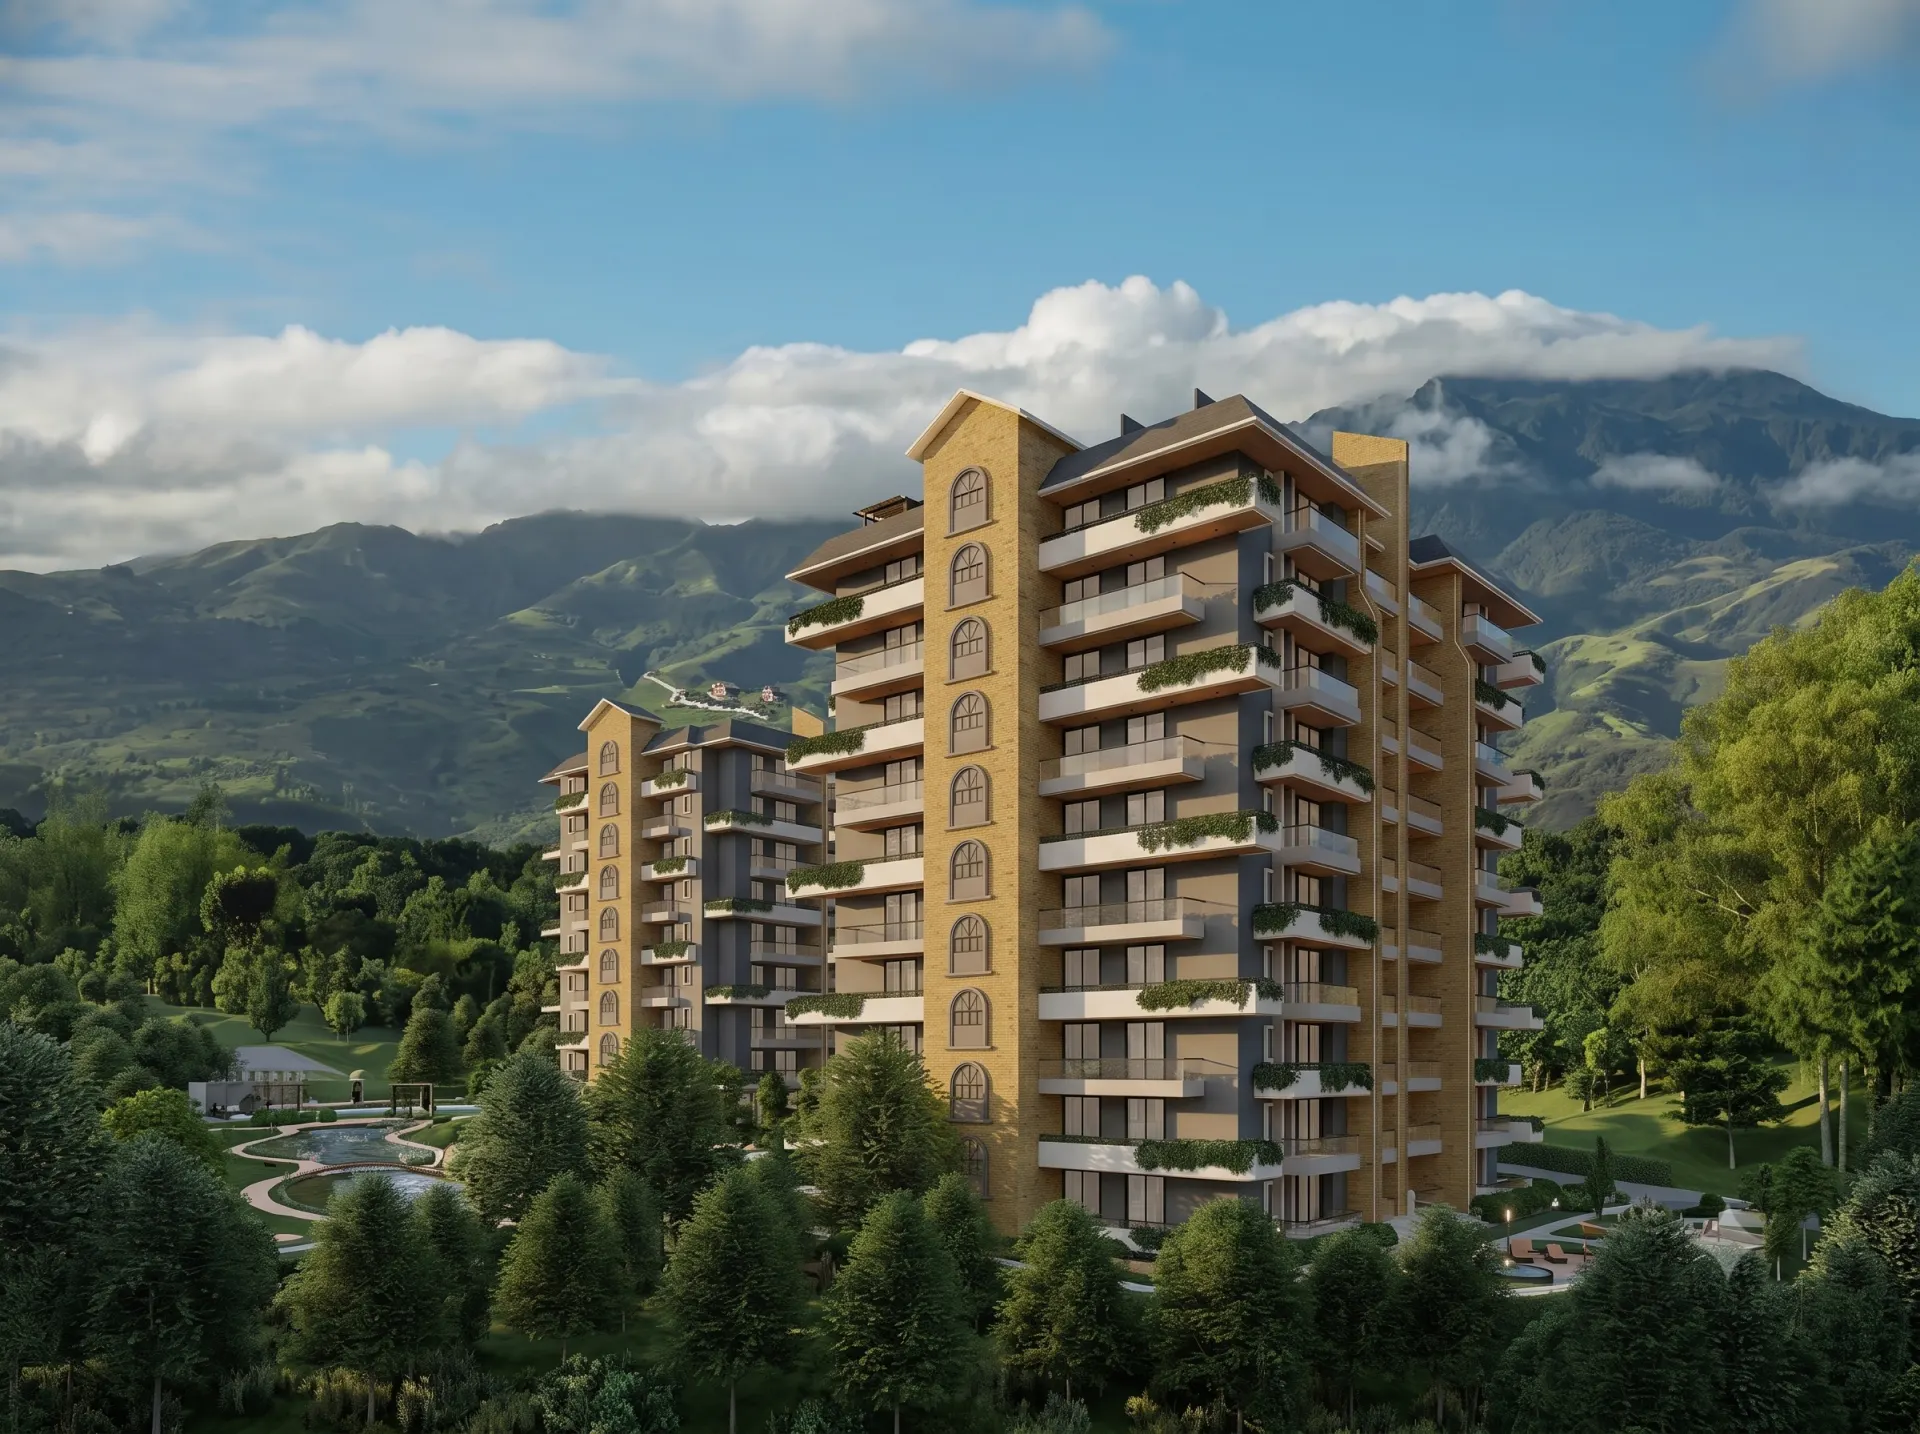 Sangam Valley
₹1.16 Crore – ₹2.13 Crore
+ Compare
 Sukham Luxury Living
₹94.88 Lakh – ₹2.52 Crore
+ Compare
 Sukham Mussoorie Foothills
(Coming Soon)
+ Compare
Starting price is project-level and covers the smallest home published, not necessarily 2 BHK; it excludes preferential location charges, parking and applicable taxes.
| 2 BHKLike for like | You are viewing Sukham Signature Sukham Group | + Add a project |
|---|---|---|
| Overview | ||
| Starting price (project) | ₹1.41 Crore – ₹1.68 Crore | |
| Builder | Sukham Group | |
| Location | Prime City Location, Dehradun | |
| Status | New Launch | |
| Configuration & Areas | ||
| Variants offered | 2 BHK | |
| Super area | 1,176 – 1,475 sq ft | |
| Built-up area | Approx. 940 – 1,180 sq ft | |
| Carpet area | Approx. 825 – 1,035 sq ft | |
| Project & Land | ||
| Towers | Single mixed-use building | |
| Homes per floor | 6 residences per typical residential floor | |
| Location & Connectivity | ||
| Nearest school | ~5 minSt. Joseph's Academy | |
| Nearest hospital | ~8 minGovernment Doon Medical College Hospital | |
| Nearest mall / entertainment | ~1 minCentrio Mall | |
| Nearest metro / railway | ~12 minDehradun Railway Station | |
| Nearest expressway / main road | ~2 minDilaram Chowk | |
| Nearest airport | ~25 minSahastradhara Helipad | |
| Nearest business hub | ~5 minClock Tower (Ghantaghar) | |
| Amenities | ||
| Sports & Fitness | ||
| Swimming pool | Listed | |
| Gym / fitness centre | Listed | |
| Indoor games | Listed | |
| Family | ||
| Children's play area | Listed | |
| Community & Leisure | ||
| Clubhouse | Listed | |
| Landscaped gardens | Listed | |
| Banquet / party hall | Listed | |
| Convenience retail | Listed | |
| Cafe / restaurant | Listed | |
| Utilities & Safety | ||
| Power backup | Listed | |
| Security & CCTV | Listed | |
| Lifts | Listed | |
| Parking | Listed | |
| Buyer Considerations | ||
| Considerations & trade-offs | Not yet published | |
No differences in this section for the projects selected.
“Approx.” marks developer-stated estimates. A dash means not listed. Approximate drive times; actual times vary with traffic.
What these kinds of differences can mean for a buyer — for you to weigh, not for CLARYS to decide.
A ready-to-move project lets you inspect the actual apartment, tower, common areas and surrounding development before you buy. An under-construction purchase relies more on approved plans, stated specifications and the timeline given.
The size of a project and how densely it is built can affect how its shared facilities are used, how much movement there is within the development, and how many households share the same amenities.
Two projects each offering a “2 BHK” can still provide different usable space, depending on carpet area, built-up area, balcony allocation and room layout.
Talk to CLARYS — we will walk you through what these figures mean for your search, without pushing you toward either project.
Every figure on this page comes from what each developer has published — brochures, RERA filings and official price lists. Where a value is calculated from published numbers, such as homes per acre, CLARYS simply divides one published figure by another; nothing is estimated or invented, and anything not published is shown as not available. We do not score, rank or shortlist projects here — a comparison is meant to help you ask sharper questions, not hand you a verdict.
Market updates, new listings and investment insights — follow along on your platform of choice.
25 mistakes home buyers make — and the checklist our advisors use before recommending any property.
Your guide is on its way. A CLARYS advisor may also reach out to help with any questions.