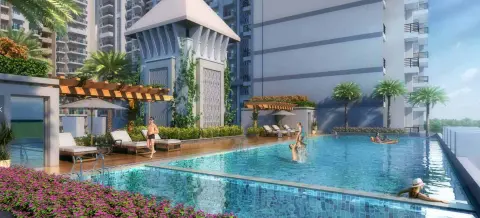
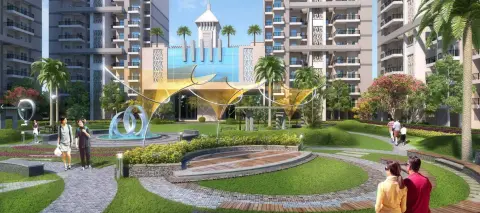
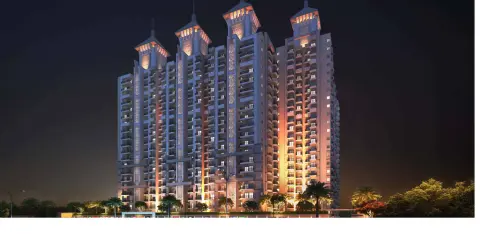
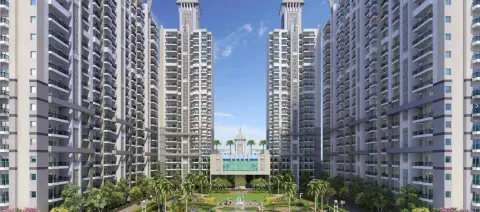
Arihant Abode is a residential development by Arihant Group in Sector 10, Greater Noida West, offering 2 & 3 BHK residences. Spread across approximately 5 acres, the project comprises 11 towers and around 944 apartments, with four apartments per floor and two lifts serving each tower. The development features landscaped open areas, an elevated swimming pool and garden, clubhouse facilities and a range of indoor and outdoor amenities. Homes are available in approximately 1,020 sq.ft. 2 BHK and 1,160–1,270 sq.ft. 3 BHK configurations. The project is now positioned as a ready-to-move residential development in Greater Noida West.
Arihant Abode is located in Sector 10, Greater Noida West, alongside a 130-metre-wide Greater Noida West–Greater Noida link road, with access towards Noida, Ghaziabad and major regional corridors.
⭐⭐⭐⭐⭐ First-Time Home Buyers
⭐⭐⭐⭐⭐ Mid-Segment Family Buyers
⭐⭐⭐⭐⭐ End-Use Buyers
⭐⭐⭐⭐⭐ Ready-to-Move Buyers
⭐⭐⭐⭐☆ Budget-Conscious Upgraders
⭐⭐⭐⭐☆ Rental-Focused Investors
⭐⭐⭐⭐☆ Long-Term Investors
Arihant Abode is better suited to end-use and rental-oriented investment than to short-term speculative buying. It's key advantages are ready-to-move status, established occupancy potential, relatively accessible ticket sizes and Sector 10 connectivity. The project's large inventory and 2 & 3 BHK configuration provide a broader potential tenant and resale audience than premium large-format developments. For investors, however, returns will depend significantly on purchase price, rental yield, maintenance costs, unit condition and the competing ready-to-move supply in Greater Noida West.
🟡 0–3 Years: Moderate
🟢 3–5 Years: Good
🟢 5–10+ Years: Good
Arihant Abode is primarily a practical end-use and rental proposition rather than a premium luxury investment story. It's strongest advantages are ready-to-move availability, established project scale, practical 2 & 3 BHK layouts and access to major roads, schools and healthcare. The larger 944-unit scale provides a broader residential ecosystem, but it also means buyers should compare individual unit condition, floor, view, maintenance and asking price carefully against resale options in competing societies.
CLARYS Recommendation: Consider for end-use, first-time ownership and rental-led investment where the selected unit offers a competitive all-in price. For capital appreciation, compare the purchase price against newer projects in Sector 10 and neighbouring sectors before committing.
| Configuration | Super Area | Built-up Area | Carpet Area |
|---|---|---|---|
| 2 BHK | 1,020 sq ft | 797 sq ft | 580 sq ft |
| 3 BHK | 1,160 sq ft | 899 sq ft | 683 sq ft |
| 3 BHK | 1,270 sq ft | 989 sq ft | 686 sq ft |
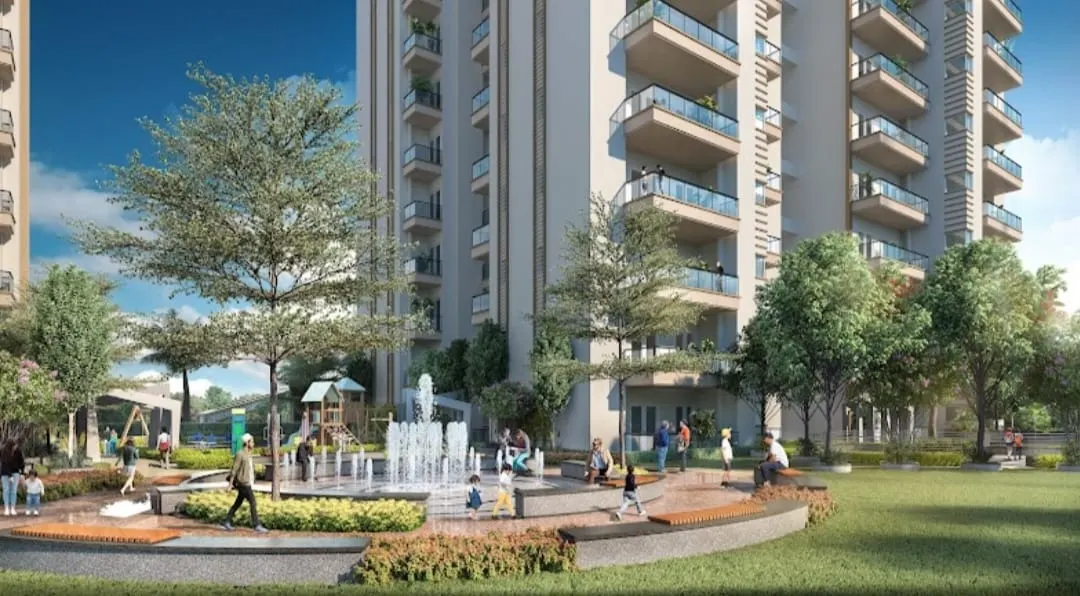
The site plan arranges the towers around a large central green with a fountain plaza, so most homes look onto landscaped open space.
Layouts range from a 1,020 sq ft 2 BHK to 1,160 and 1,270 sq ft 3 BHK homes, each with two toilets and four balconies.
The master plan includes a badminton court, half basketball court, cricket net practice area, outdoor gym, skating rink, jogging track and climbing wall.
Planned features include a floral garden, yoga and meditation garden with pavilions, an elders' zone, kids' play area and an open-air theatre.
A commercial block sits along the 24 m wide road at the front of the site, with a club drop-off and a club entry from the central green.
Listed on the site as ready to move, so buyers can view finished towers and the completed layout on site.
Approximate drive times; actual times vary with traffic.
Three layouts: a 2 BHK of 1,020 sq ft, and two 3 BHK layouts of 1,160 sq ft and 1,270 sq ft. All have two toilets and four balconies.
The tower plates are laid out with four apartments per floor, and the towers are lettered A to K around a central landscaped court.
The 1,160 sq ft Type-A has a carpet area of about 683 sq ft. The 1,270 sq ft Type-B is the corner layout with a carpet area of about 686 sq ft and a larger built-up area of about 989 sq ft.
The master plan shows a badminton court, half basketball court, cricket net practice, outdoor gym, skating rink, jogging track and climbing wall.
Preferential location charges are extra amounts developers add for premium positions, such as a park-facing, road-facing or corner unit, or a higher floor. Because these differ from unit to unit and change over time, CLARYS shows only the starting price. Contact us for the current price of the unit you are considering.
Carpet area is the floor area inside the apartment walls. Built-up area also includes the walls and balcony or deck areas. Super area adds a proportionate share of common spaces such as lobbies, staircases and lifts. Each listing shows all three wherever the developer has published them.
Send an enquiry from this page, message us on WhatsApp or call us. Our team will arrange a visit at a time that suits you.
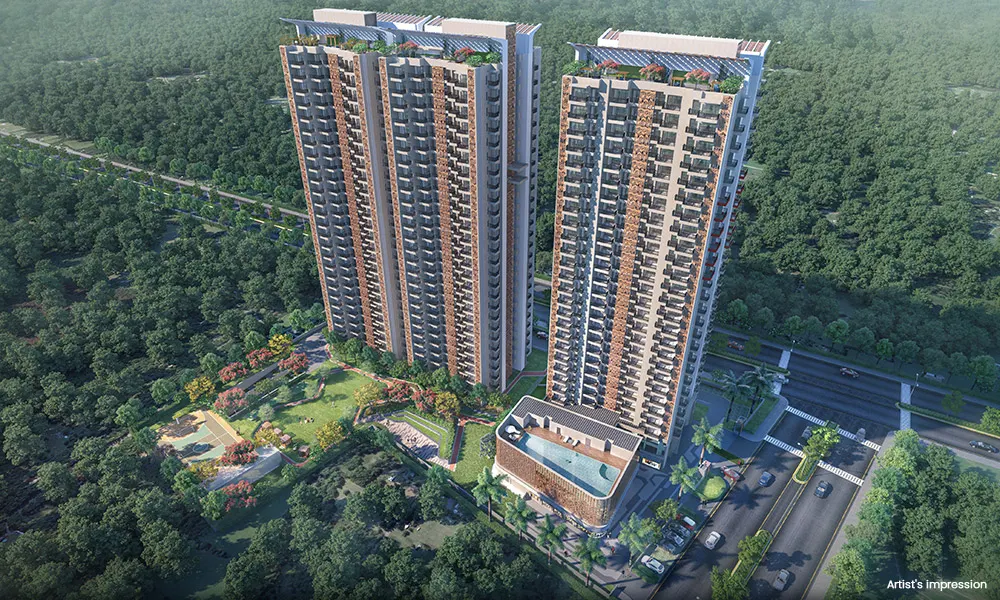 Apartment
₹2.1 Crore onwards
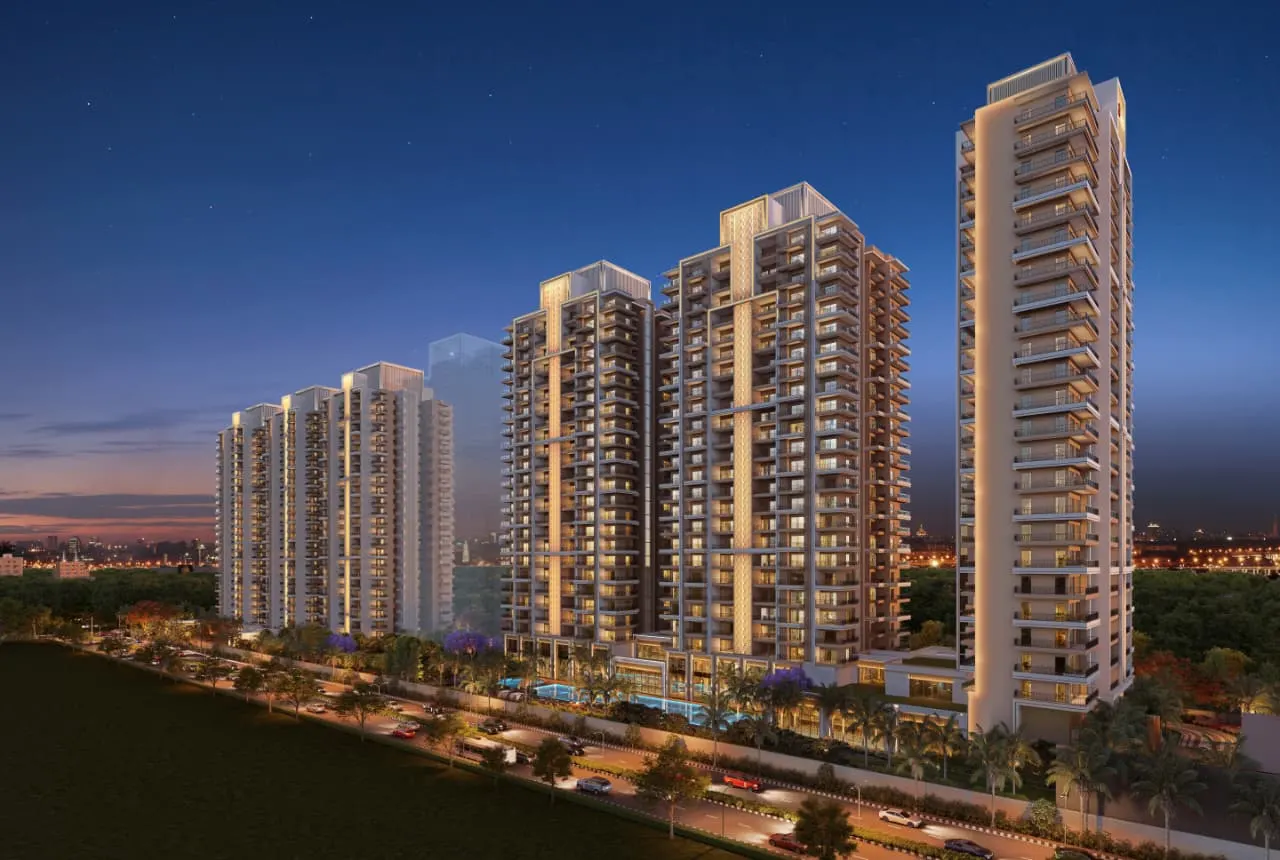 Apartment
₹3.1 Crore onwards
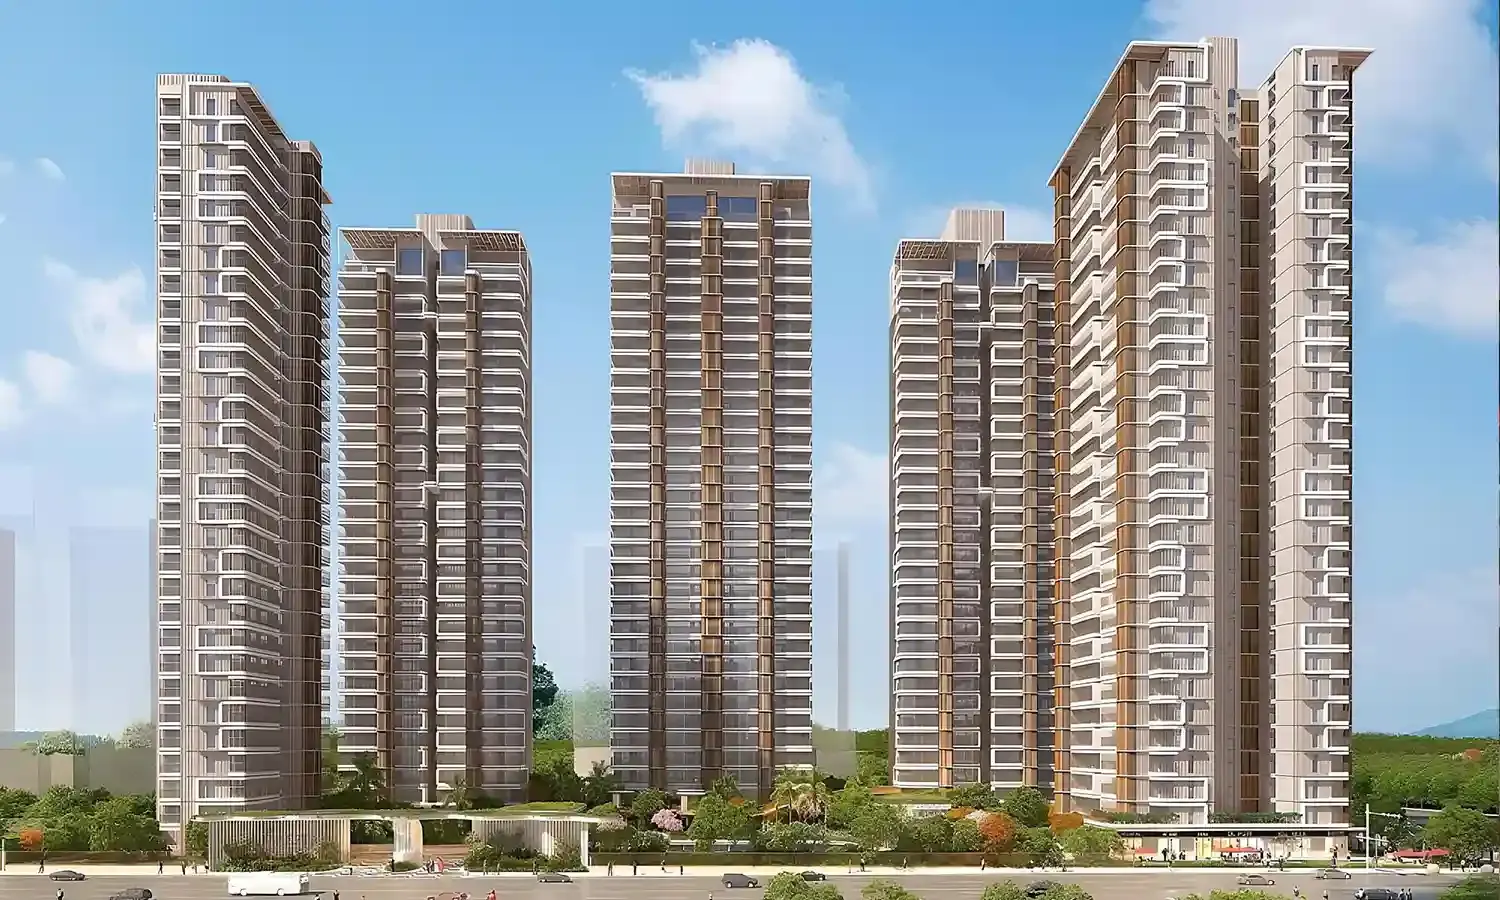 Apartment
₹2.55 Crore onwards
Each home type includes its variants — Study, Servant, Pooja or Store rooms — grouped together for comparison.
ACE HAN’EI
₹3.1 Crore onwards
+ Compare
Arihant One
₹2.1 Crore onwards
+ Compare
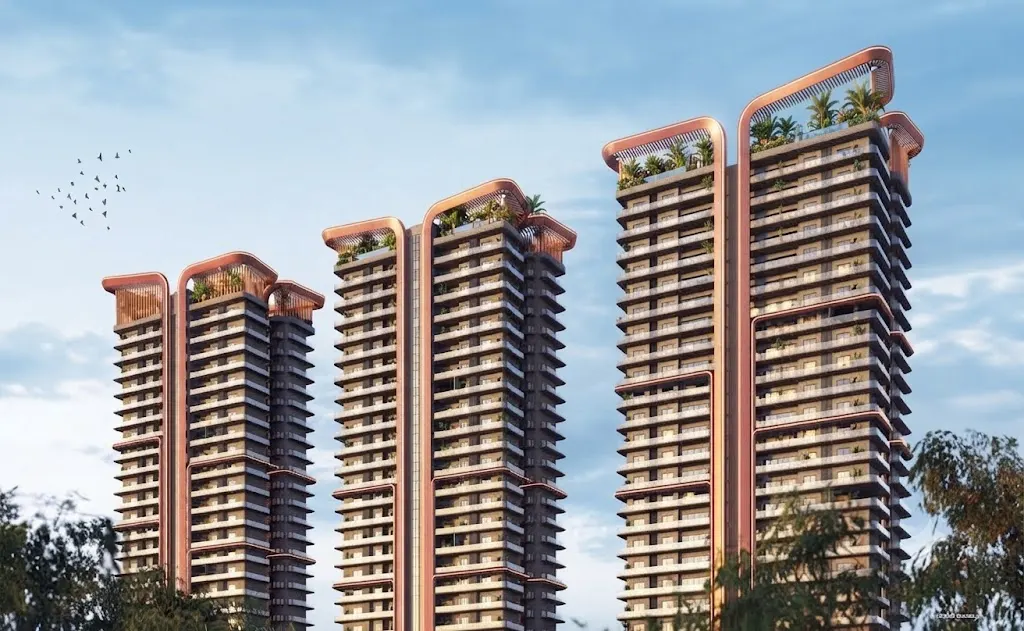 Ashtech Presidential Towers
₹2.61 Crore onwards
+ Compare
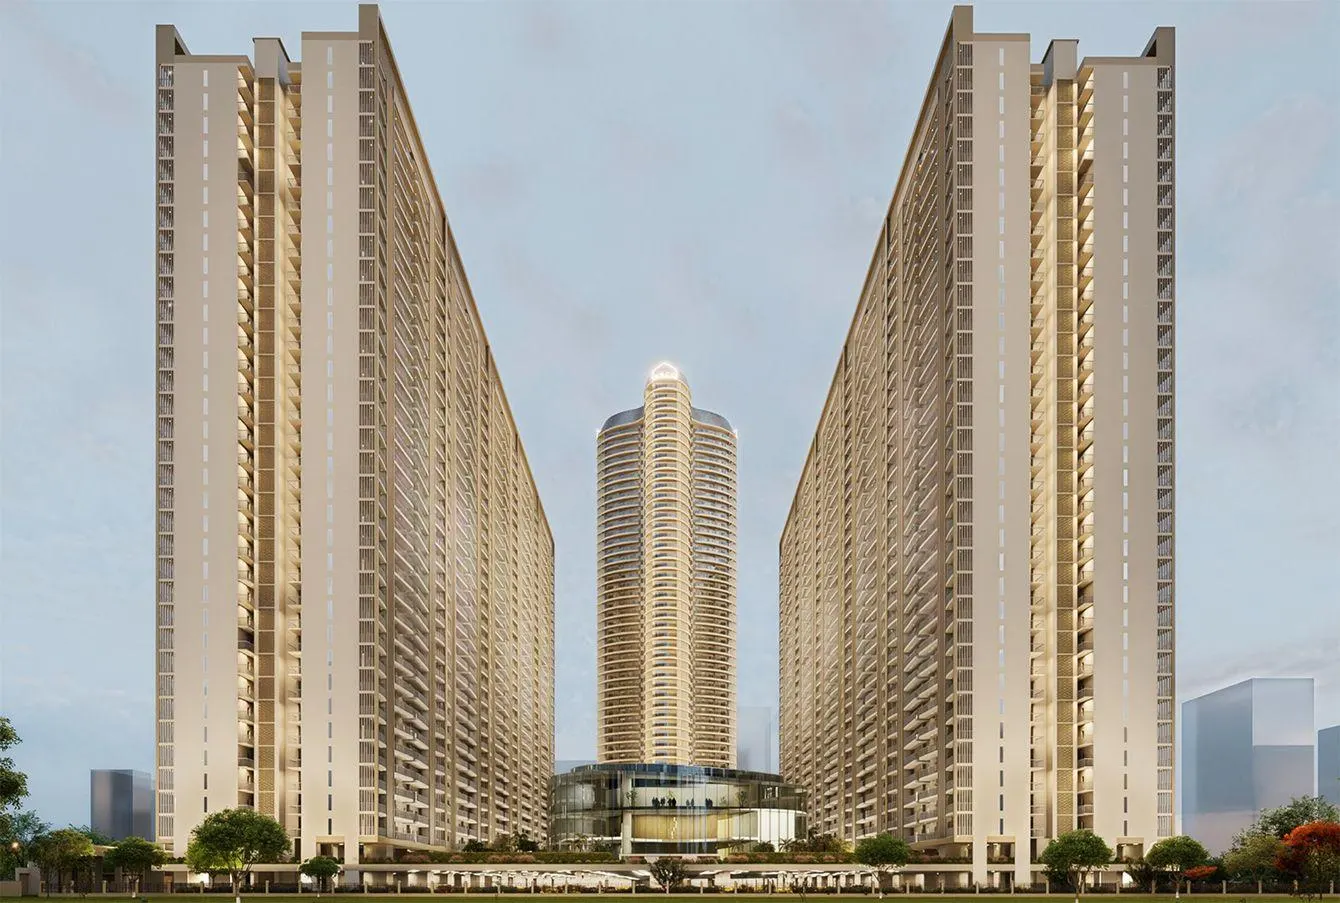 Aspire Centurian Park
₹2.57 Crore onwards
+ Compare
CRC Maesta
₹2.55 Crore onwards
+ Compare
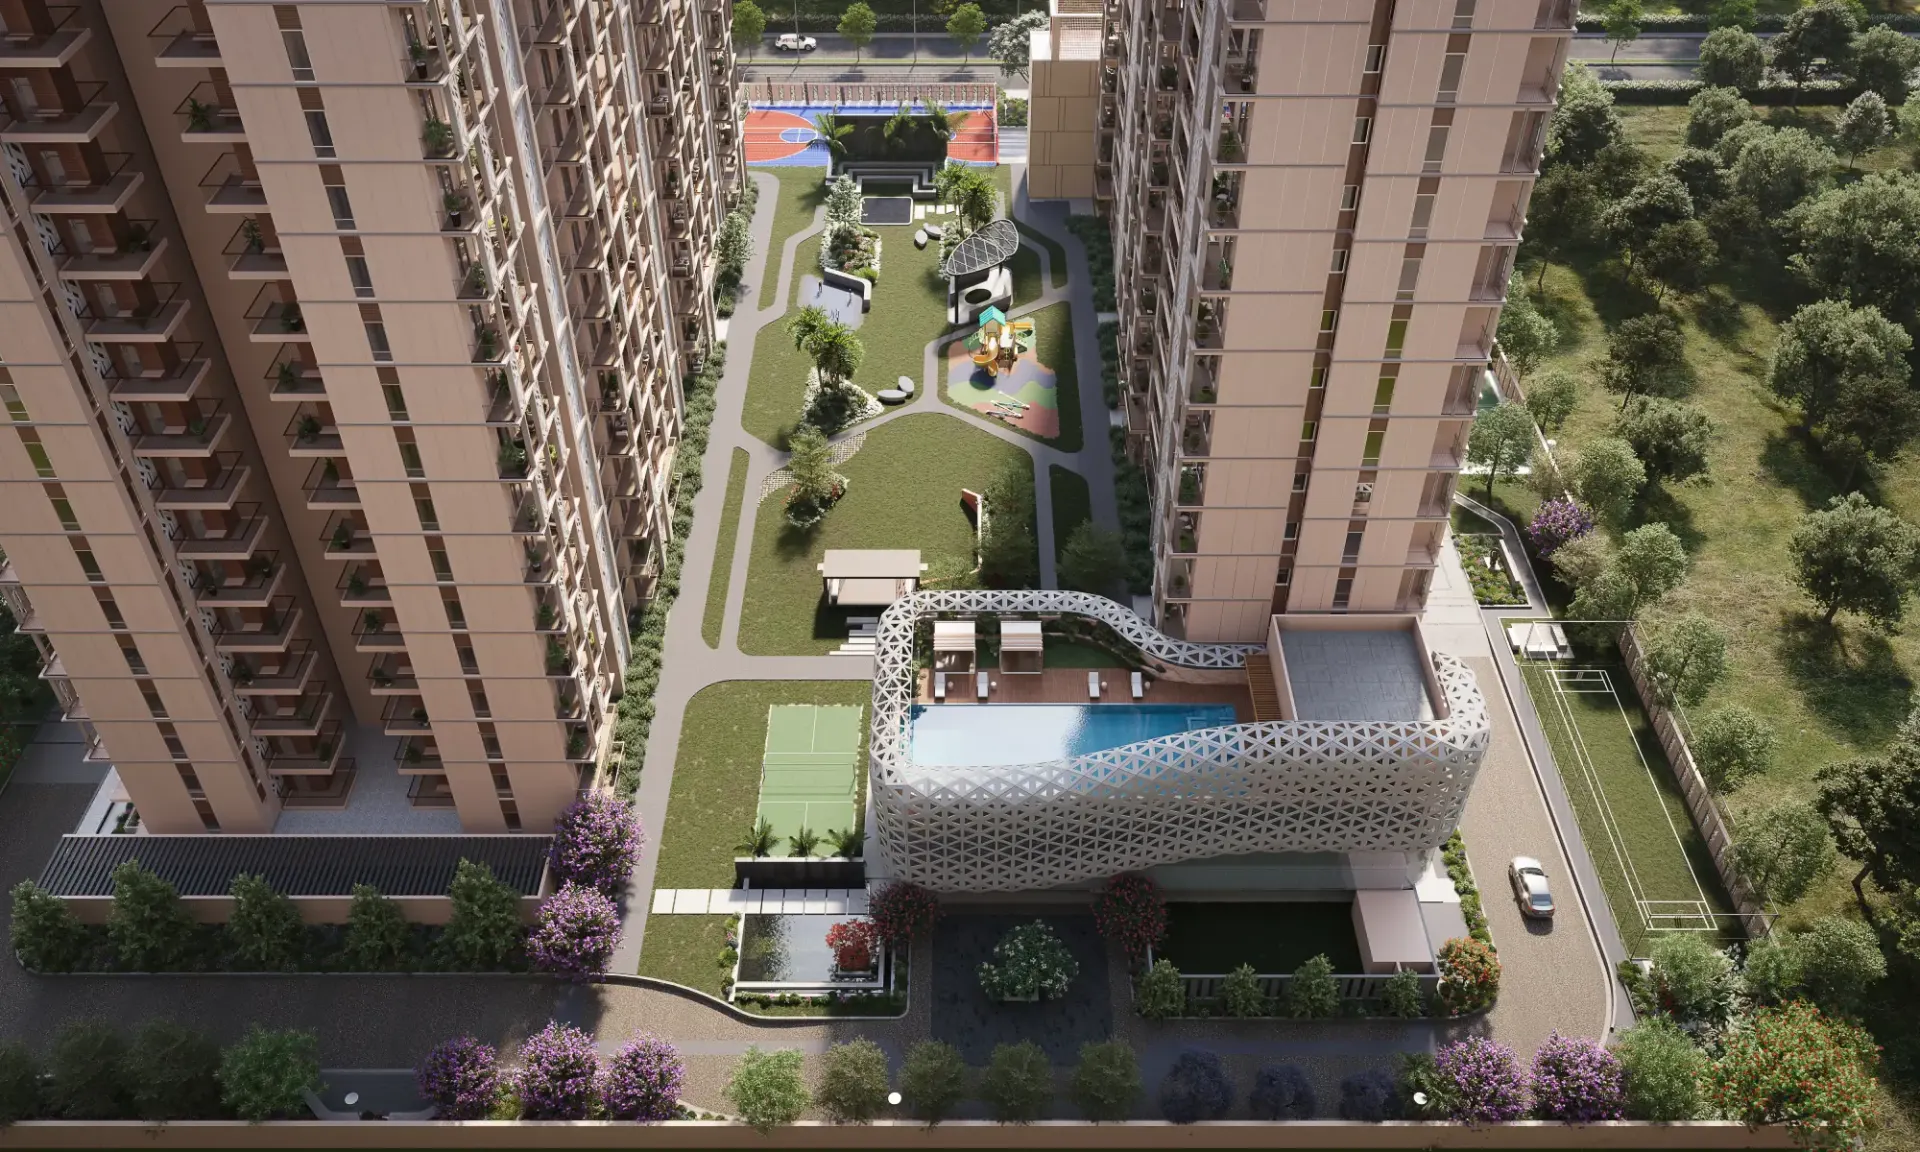 Eldeco La Vida Bella
₹1.8 Crore onwards
+ Compare
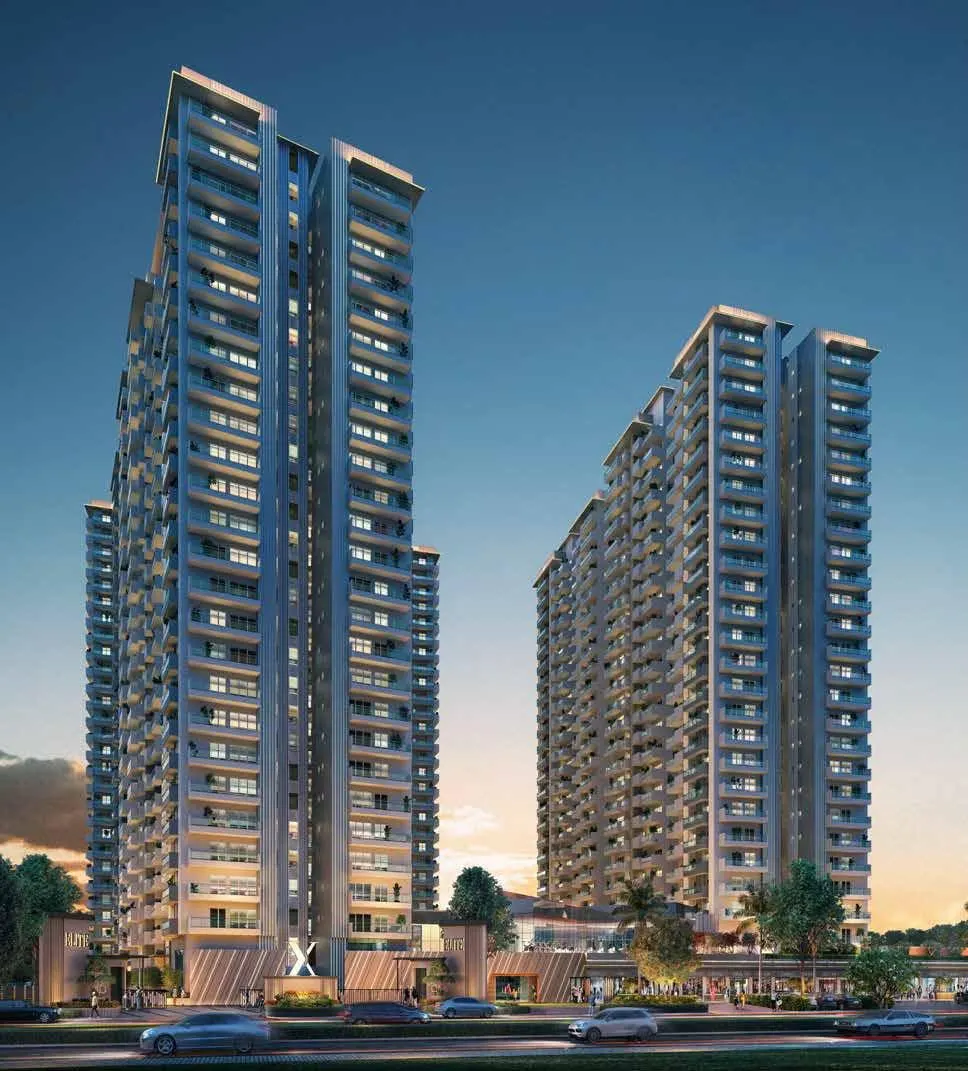 ELITE-X
₹2.1 Crore onwards
+ Compare
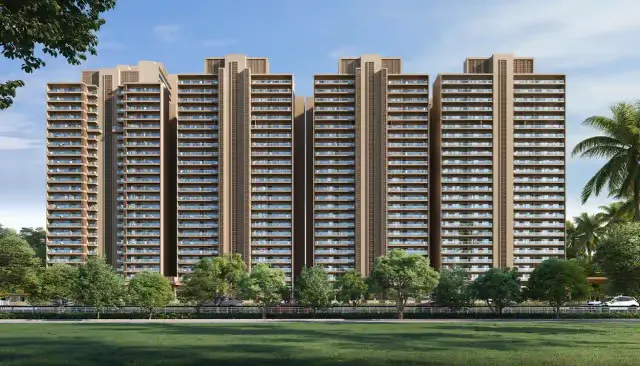 Godrej Majesty
₹2.91 Crore onwards
+ Compare
 Irish Platinum
₹1.8 Crore onwards
+ Compare
 Renox Thrive
₹1.42 Crore onwards
+ Compare
 Sobha Rivana
₹2.74 Crore onwards
+ Compare
Starting price is project-level and covers the smallest home published, not necessarily 3 BHK; it excludes preferential location charges, parking and applicable taxes.
| 3 BHKLike for like | You are viewing Arihant Abode Arihant Group | + Add a project |
|---|---|---|
| Overview | ||
| Starting price (project) | ₹1.24 Crore onwards | |
| Builder | Arihant Group | |
| Location | Sector 10, Greater Noida West | |
| Status | Ready to Move | |
| Configuration & Areas | ||
| Variants offered | 3 BHK | |
| Super area | 1,160 – 1,270 sq ft | |
| Built-up area | 899 – 989 sq ft | |
| Carpet area | 683 – 686 sq ft | |
| Carpet efficiency | 54% – 59% | |
| Built-up efficiency | 78% | |
| Project & Land | ||
| Land area | Approx. 5 acres | |
| Towers | 11 towers (A to K) | |
| Floors | 22 floors | |
| Total homes | Approx. 943 apartments | |
| Homes per floor | 4 apartments per floor | |
| Open area | 50% Green Area | |
| Homes per acre | ~189 per acre | |
| Homes per tower | ~86 per tower | |
| Location & Connectivity | ||
| Nearest school | ~3 minSt. Teresa School | |
| Nearest hospital | ~5 minYatharth Super Speciality Hospital | |
| Nearest mall / entertainment | ~11 minAce City Square Mall | |
| Nearest metro / railway | ~15 minSector 76 Metro Station (Aqua Line) | |
| Nearest expressway / main road | ~2 minGreater Noida West Link Road | |
| Nearest airport | ~50 minHindon Airport | |
| Nearest business hub | ~11 minWorld Business Centre | |
| Amenities | ||
| Sports & Fitness | ||
| Swimming pool | Listed | |
| Gym / fitness centre | Listed | |
| Jogging / cycling track | Listed | |
| Sports courts & fields | Listed | |
| Yoga & meditation | Listed | |
| Family | ||
| Children's play area | Listed | |
| Senior citizens' zone | Listed | |
| Community & Leisure | ||
| Clubhouse | Listed | |
| Landscaped gardens | Listed | |
| Amphitheatre / open-air theatre | Listed | |
| Utilities & Safety | ||
| Power backup | Listed | |
| Security & CCTV | Listed | |
| Lifts | Listed | |
| Parking | Listed | |
| Buyer Considerations | ||
| Considerations & trade-offs | Not yet published | |
No differences in this section for the projects selected.
“Approx.” marks developer-stated estimates. A dash means not listed. Approximate drive times; actual times vary with traffic.
What these kinds of differences can mean for a buyer — for you to weigh, not for CLARYS to decide.
A ready-to-move project lets you inspect the actual apartment, tower, common areas and surrounding development before you buy. An under-construction purchase relies more on approved plans, stated specifications and the timeline given.
The size of a project and how densely it is built can affect how its shared facilities are used, how much movement there is within the development, and how many households share the same amenities.
Two projects each offering a “3 BHK” can still provide different usable space, depending on carpet area, built-up area, balcony allocation and room layout.
Talk to CLARYS — we will walk you through what these figures mean for your search, without pushing you toward either project.
Every figure on this page comes from what each developer has published — brochures, RERA filings and official price lists. Where a value is calculated from published numbers, such as homes per acre, CLARYS simply divides one published figure by another; nothing is estimated or invented, and anything not published is shown as not available. We do not score, rank or shortlist projects here — a comparison is meant to help you ask sharper questions, not hand you a verdict.
Market updates, new listings and investment insights — follow along on your platform of choice.
25 mistakes home buyers make — and the checklist our advisors use before recommending any property.
Your guide is on its way. A CLARYS advisor may also reach out to help with any questions.