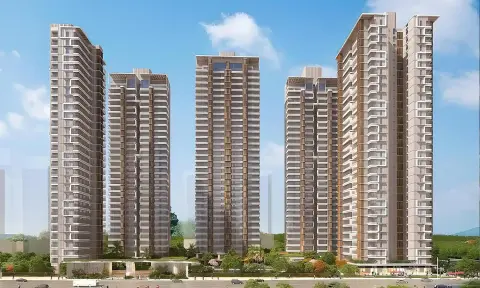
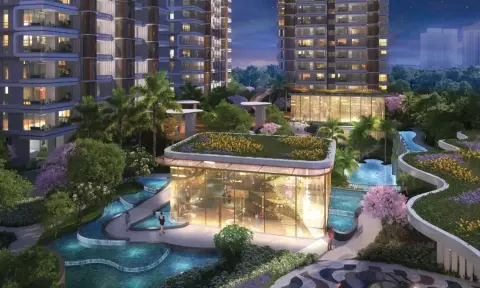
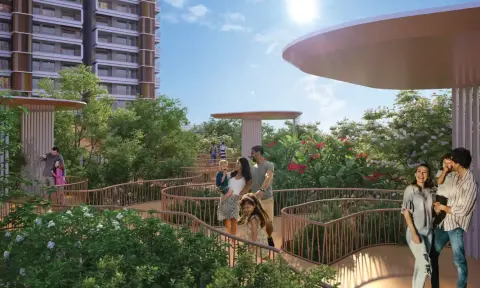
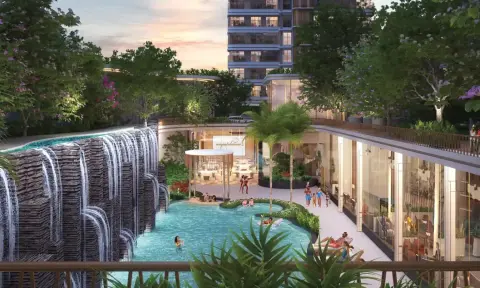
CRC Maesta is a premium residential development by CRC Homes in Sector 1, Greater Noida West, offering spacious 3, 3.5 & 4 BHK + Servant residences. Spread across approximately 5 towers, the project focuses on landscaped open spaces, pedestrian-friendly planning and a premium clubhouse-led lifestyle, with select towers offering 2 apartments per floor.
CRC Maesta is located in Sector 1, Greater Noida West, with access to key education, healthcare, retail, transport and regional connectivity hubs.
Distances/time estimates are as stated in the developer brochure and may vary with traffic and time of day.
⭐⭐⭐⭐⭐ Premium End-Use Buyers
⭐⭐⭐⭐⭐ Luxury Family Home Buyers
⭐⭐⭐⭐⭐ Large-Format Home Buyers
⭐⭐⭐⭐☆ Lifestyle Buyers
⭐⭐⭐⭐☆ Long-Term Investors
⭐⭐⭐⭐☆ NRI Buyers
CRC Maesta is better suited to a medium- to long-term investment horizon than short-term speculation. Its investment case is supported by its premium positioning, large-format residences, Sector 1 location and lifestyle-oriented planning. However, the relatively high ticket size means buyers should assess the project against competing premium developments in Greater Noida West. The entry price, floor/location premium and overall acquisition cost will be important in determining investment attractiveness.
🟡 0–3 Years: Moderate
🟢 3–5 Years: Good
🟢 5–10+ Years: Strong
Premium ticket size: Starting at ₹2.55 Cr, Maesta sits towards the premium end of the Greater Noida West market.
Additional costs: Floor PLC, park/external-road PLC, IFMS, lease rent, power backup and other applicable charges need to be considered over and above the basic sale price.
Under-construction purchase: Buyers should evaluate construction progress and delivery timelines before committing.
Higher-ticket resale pool: Larger and more expensive homes can have a narrower buyer pool than mid-segment apartments.
| Configuration | Super Area | Built-up Area | Carpet Area |
|---|---|---|---|
| 3 BHK | 1,720 sq ft | 1,480 sq ft | 1,093 sq ft |
| 3.5 BHK | 1,975 sq ft | 1,490 sq ft | 1,148 sq ft |
| 3.5 BHK | 2,245 sq ft | 1,790 sq ft | 1,280 sq ft |
| 3.5 BHK | 2,295 sq ft | 1,895 sq ft | 1,280 sq ft |
| 4 BHK + Servant | 2,690 sq ft | 2,175 sq ft | 1,607 sq ft |
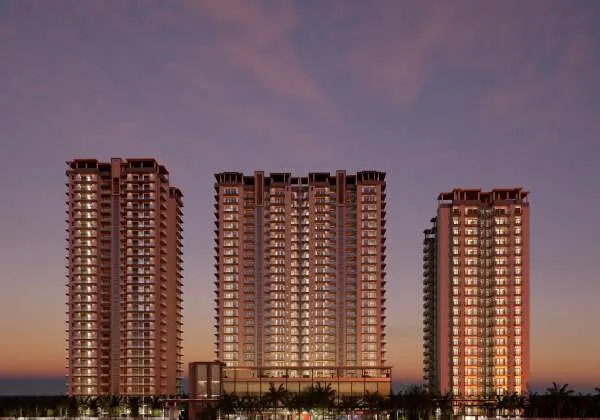
Four of the five towers are planned with two apartments per floor, each tower served by a wide lobby, two passenger lifts and a service lift.
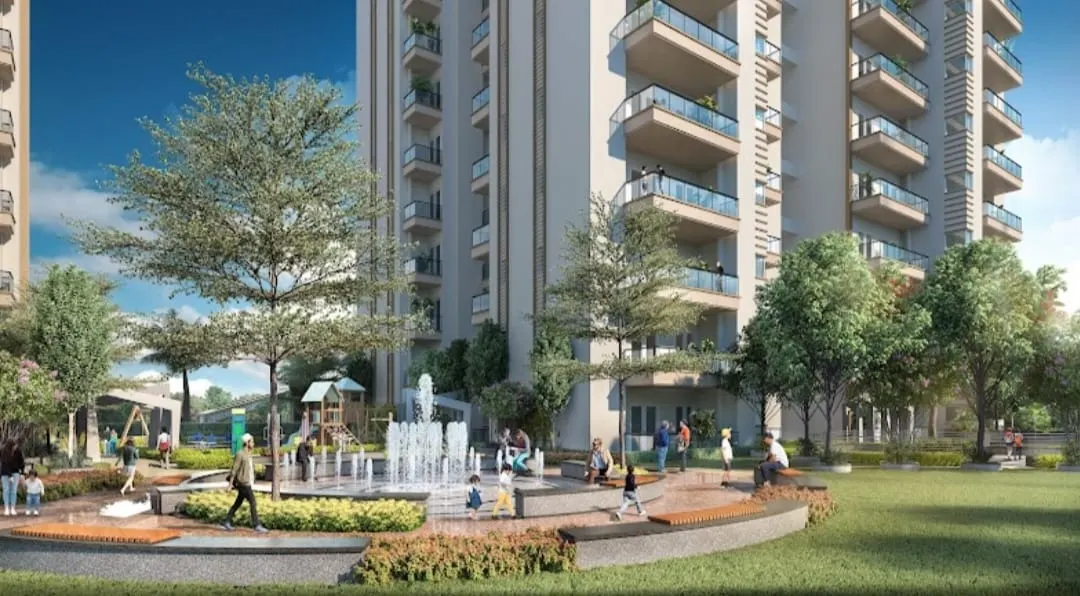
The landscaped ground level is designed as a pedestrian and cyclist zone, with buggy-friendly pathways connecting the towers and the club.
Gardens include butterfly, herb, colour, zen and raised gardens, plus a woodland bridge, reflexology path, yoga lawn and outdoor gym.
Clubhouse with a swimming pool, indoor pool, kids pool, gym, spa, sauna and steam, jacuzzi, squash and badminton courts, and a mini theatre.
The 3.5 BHK plans include a study room, and the Tower 2 and Tower 4 plans add separate dress areas next to the bedrooms.
Unit plans show 1.5 m wide balconies on the main living and bedroom sides, with an additional 2.4 m wide balcony in the Tower 2 plan.
The developer lists schools about 5 minutes away, a metro station about 10 minutes and DND about 18 minutes, all approximate.
Approximate drive times; actual times vary with traffic.
The developer's current plan list covers 3 BHK (1,720 sq ft super area), three 3.5 BHK plans (1,975, 2,245 and 2,295 sq ft) and a 4 BHK with servant room (2,690 sq ft) in Tower 3.
The brochure states two apartments per floor in four of the five towers, with a wide lobby, two passenger lifts and a service lift in each tower.
No. The master plan keeps the landscaped ground level as a no-vehicle zone for pedestrians and cyclists, with drop-off points at the entrances.
Club Maesta lists swimming, indoor and kids pools, a gym, yoga room, spa, sauna and steam, jacuzzi, squash and badminton courts, billiards, table tennis, a mini theatre and a business centre.
Preferential location charges are extra amounts developers add for premium positions, such as a park-facing, road-facing or corner unit, or a higher floor. Because these differ from unit to unit and change over time, CLARYS shows only the starting price. Contact us for the current price of the unit you are considering.
Carpet area is the floor area inside the apartment walls. Built-up area also includes the walls and balcony or deck areas. Super area adds a proportionate share of common spaces such as lobbies, staircases and lifts. Each listing shows all three wherever the developer has published them.
Send an enquiry from this page, message us on WhatsApp or call us. Our team will arrange a visit at a time that suits you.
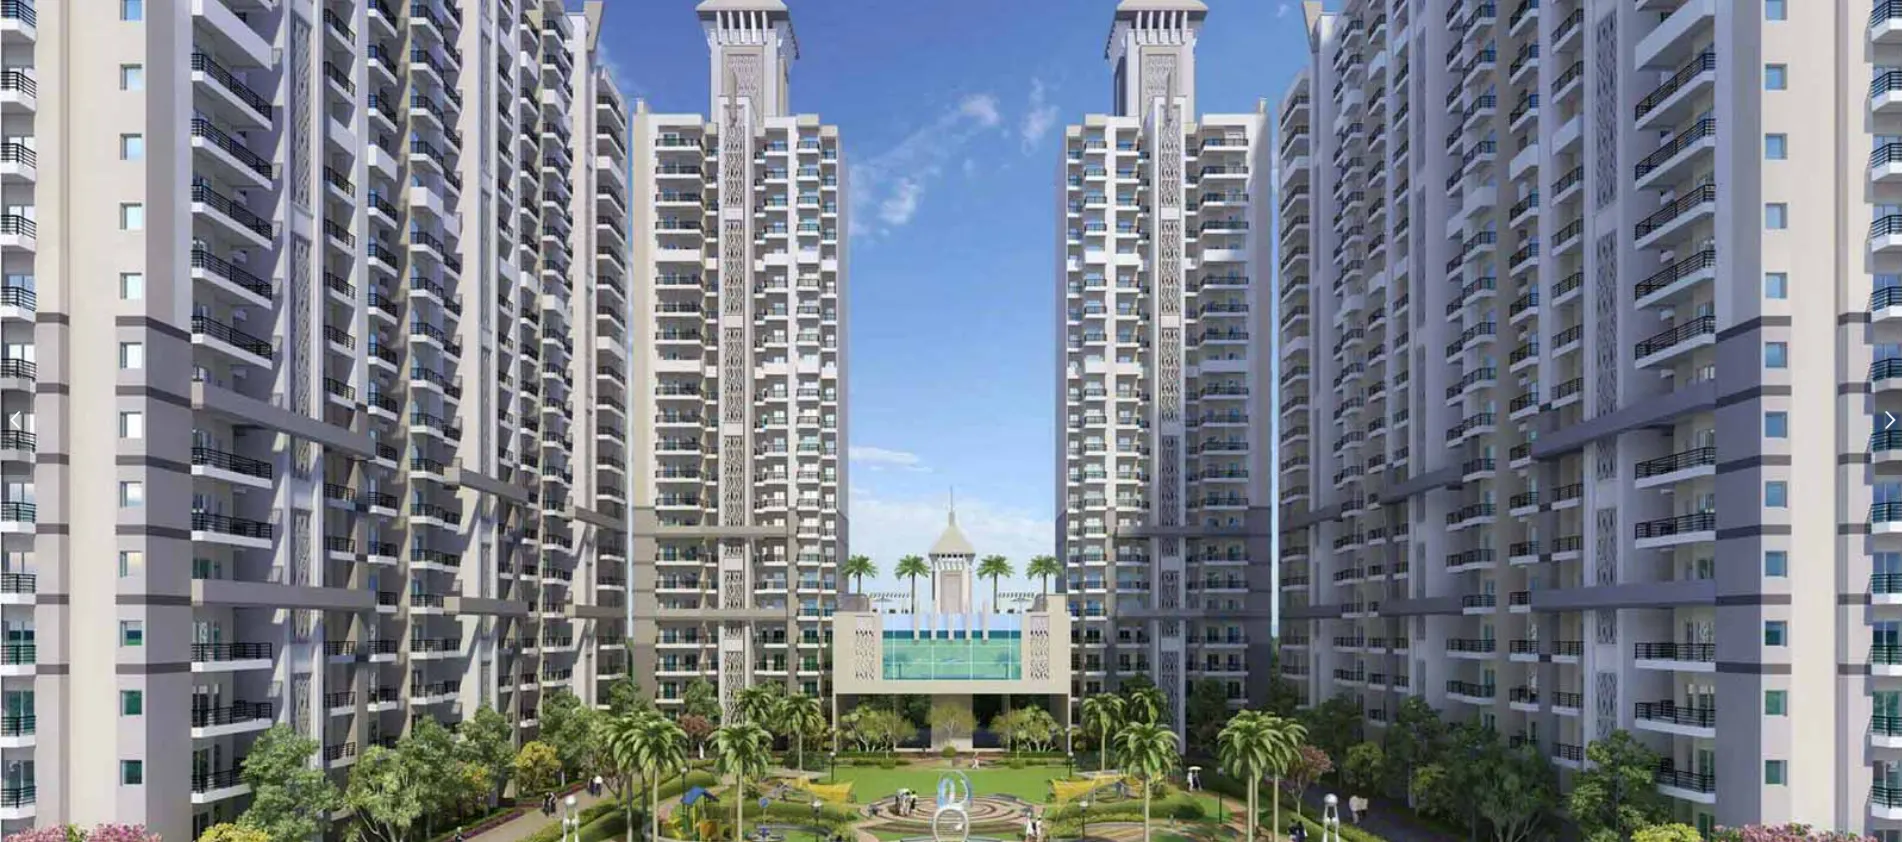 Apartment
₹1.24 Crore onwards
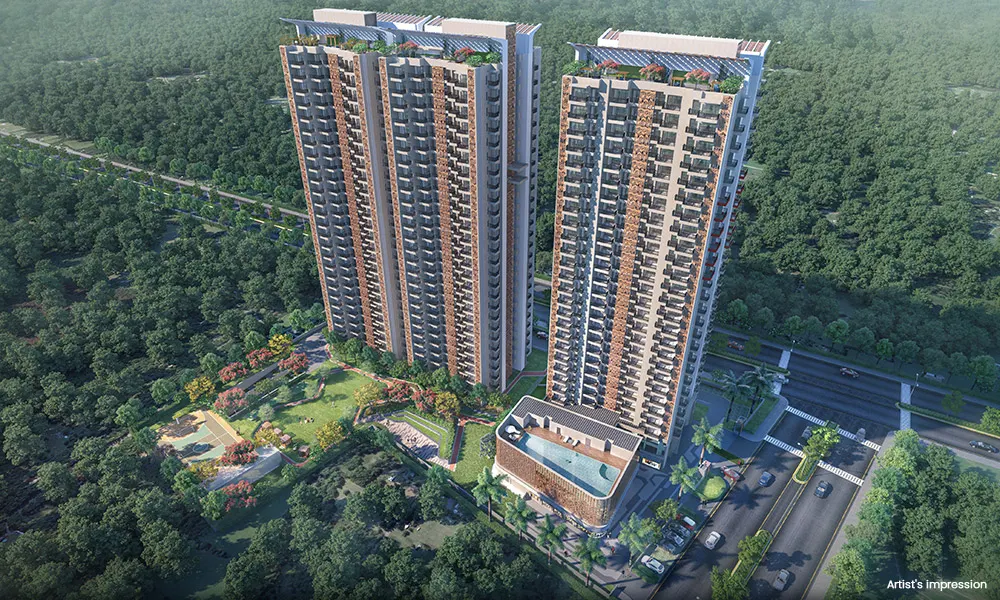 Apartment
₹2.1 Crore onwards
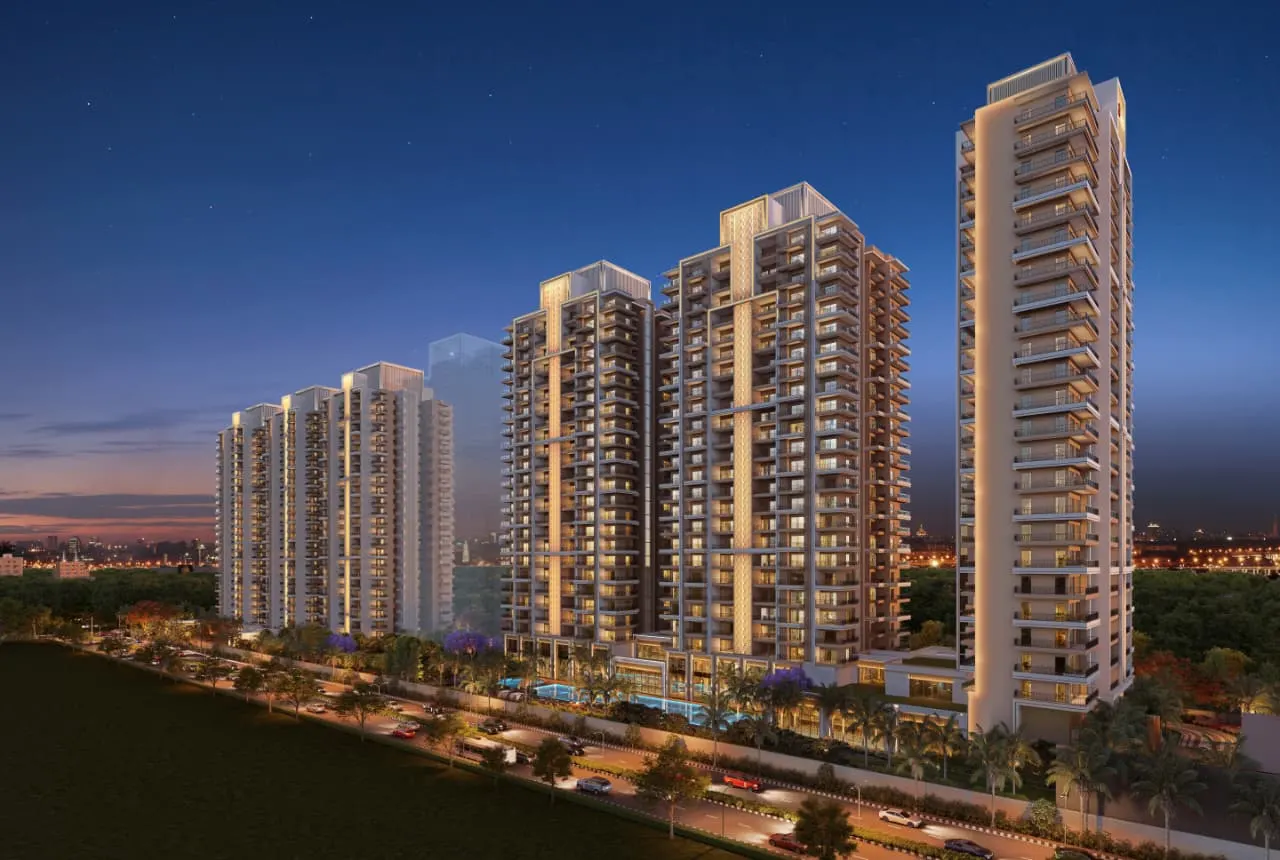 Apartment
₹3.1 Crore onwards
Each home type includes its variants — Study, Servant, Pooja or Store rooms — grouped together for comparison.
ACE HAN’EI
₹3.1 Crore onwards
+ Compare
Arihant Abode
₹1.24 Crore onwards
+ Compare
Arihant One
₹2.1 Crore onwards
+ Compare
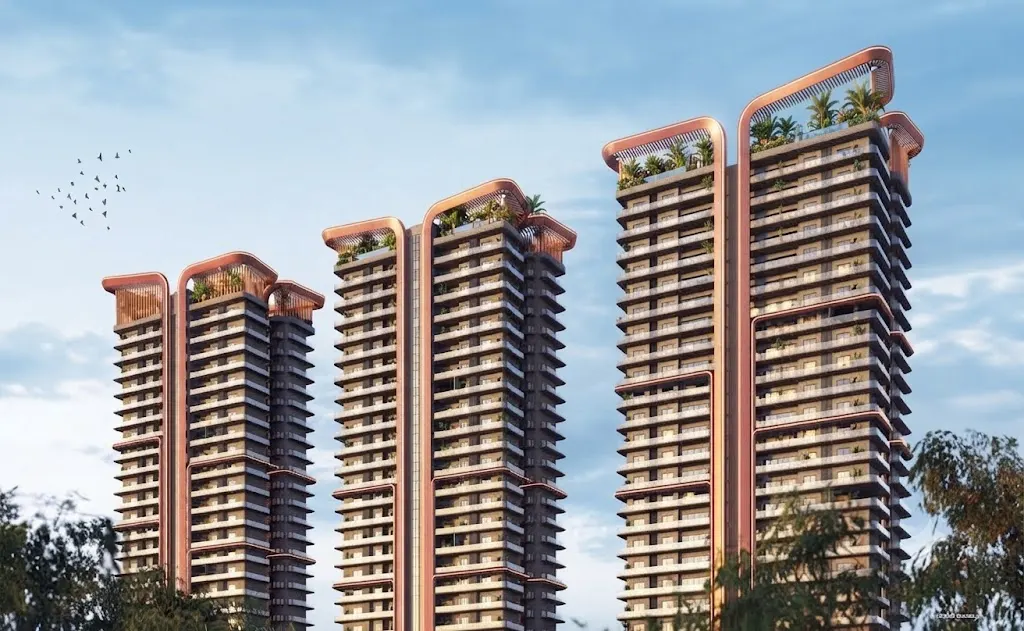 Ashtech Presidential Towers
₹2.61 Crore onwards
+ Compare
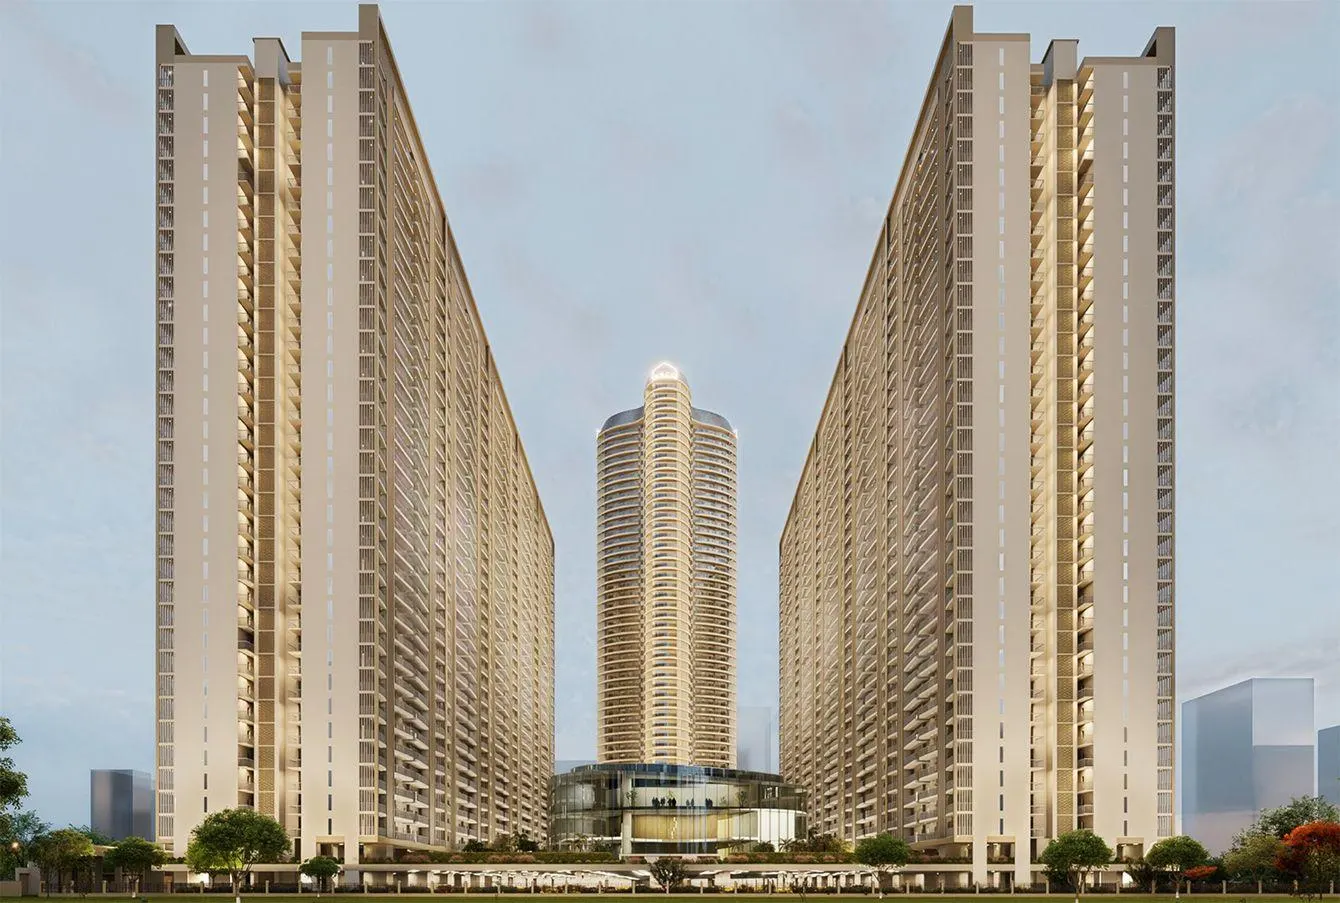 Aspire Centurian Park
₹2.57 Crore onwards
+ Compare
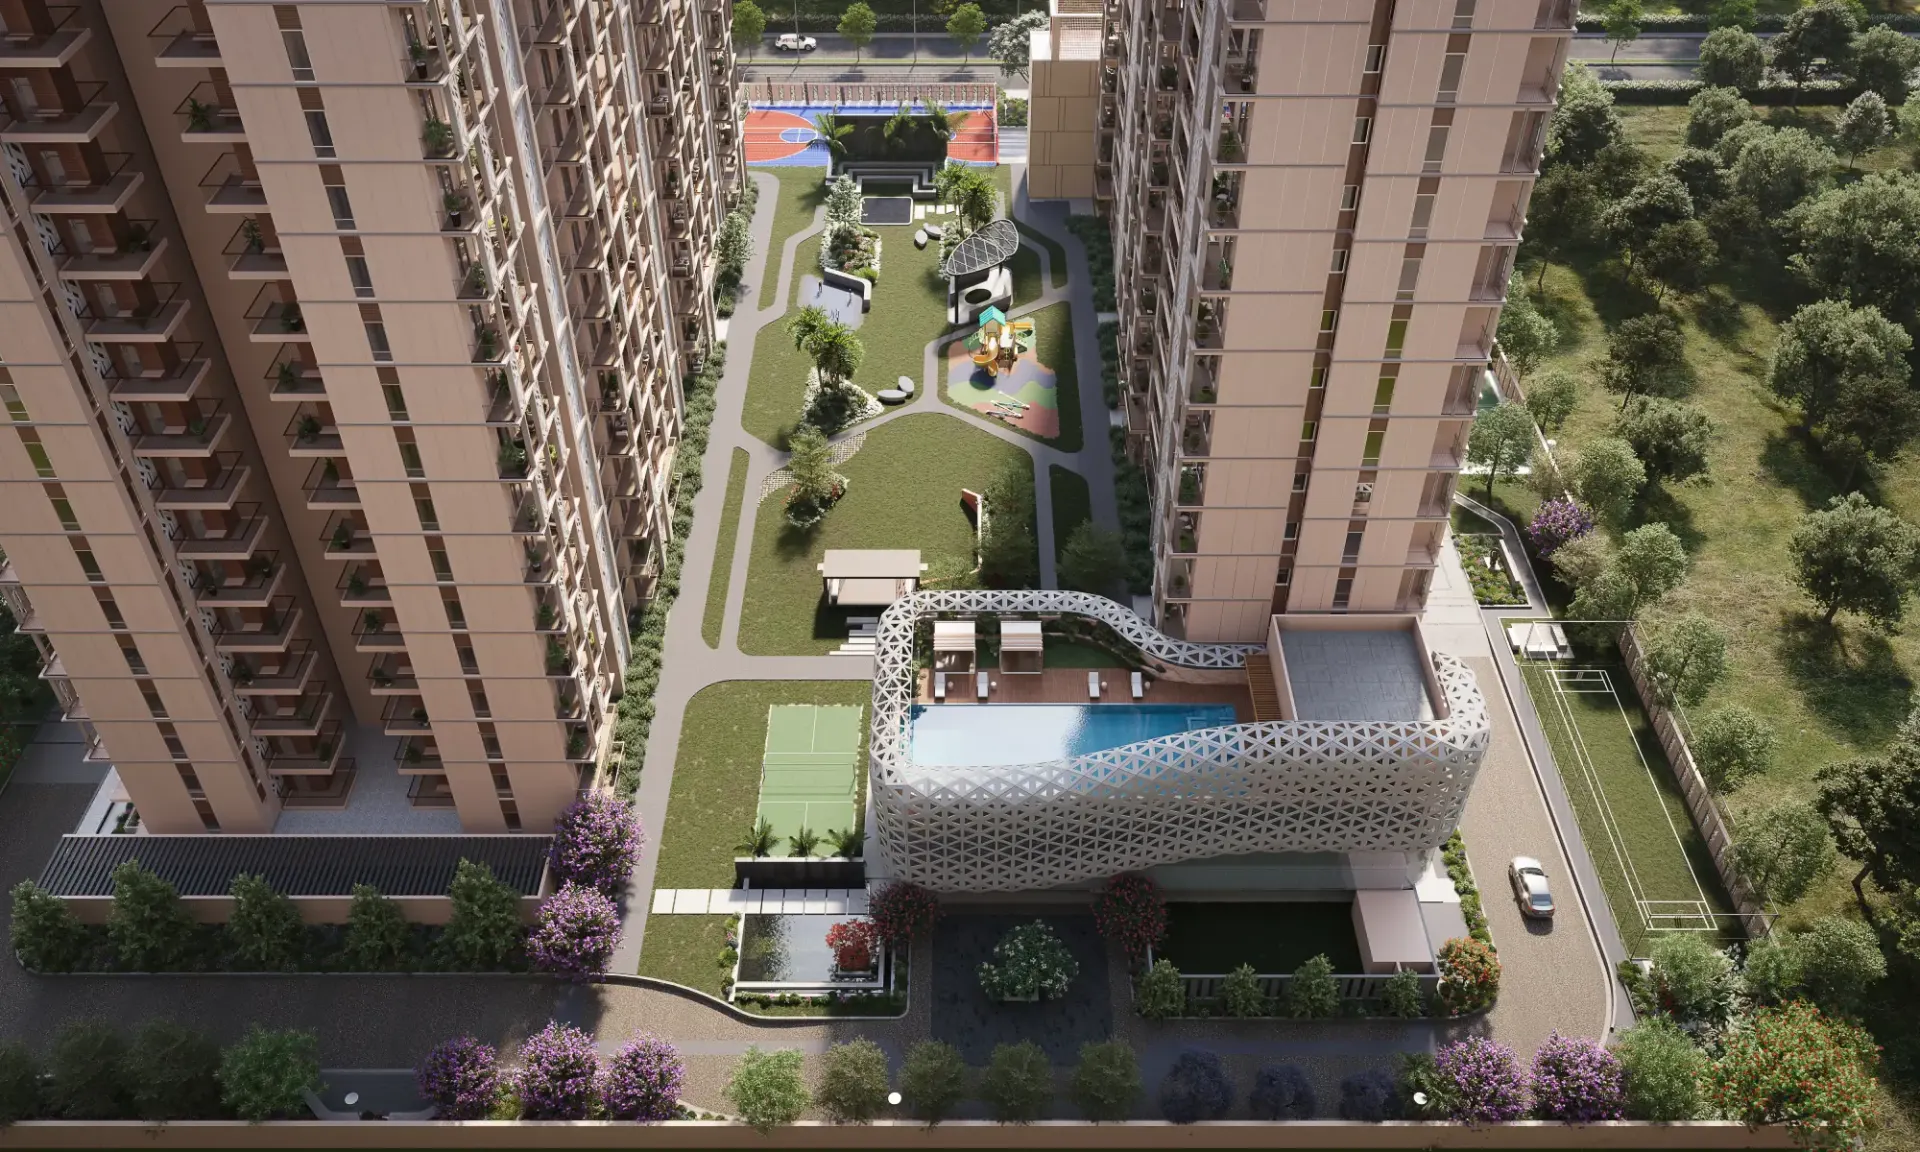 Eldeco La Vida Bella
₹1.8 Crore onwards
+ Compare
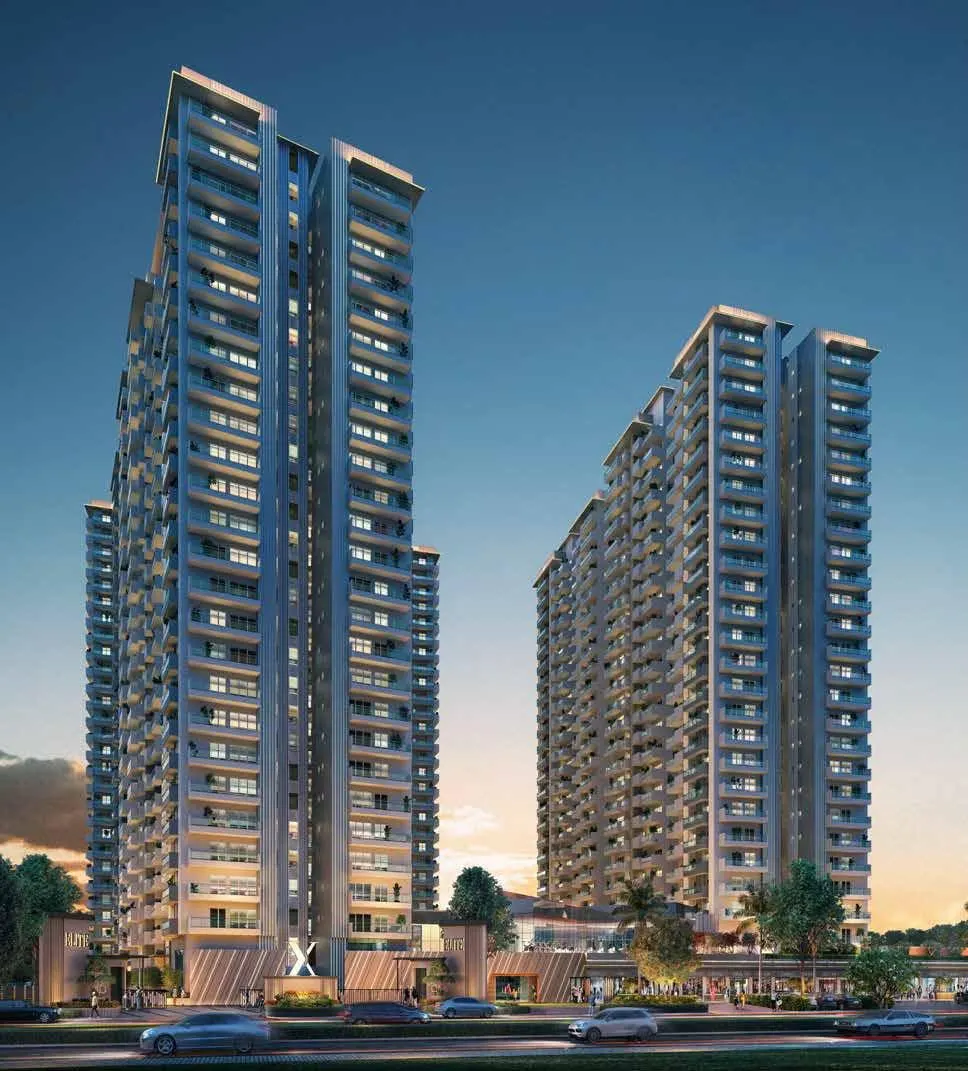 ELITE-X
₹2.1 Crore onwards
+ Compare
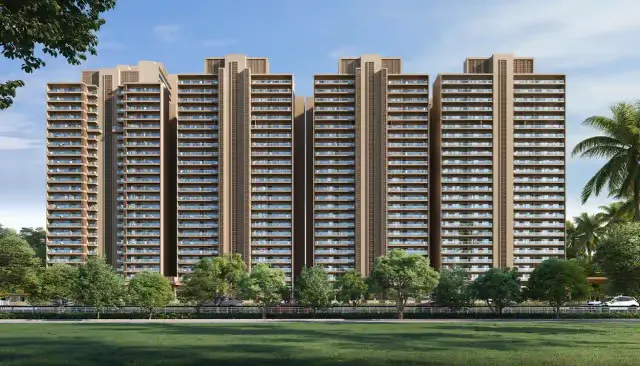 Godrej Majesty
₹2.91 Crore onwards
+ Compare
 Irish Platinum
₹1.8 Crore onwards
+ Compare
 Renox Thrive
₹1.42 Crore onwards
+ Compare
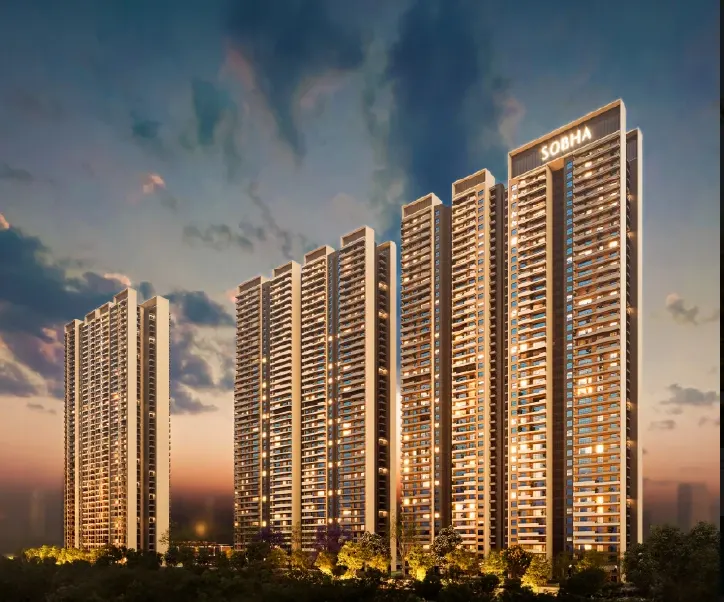 Sobha Rivana
₹2.74 Crore onwards
+ Compare
Starting price is project-level and covers the smallest home published, not necessarily 3 BHK; it excludes preferential location charges, parking and applicable taxes.
| 3 BHKLike for like | You are viewing CRC Maesta CRC Homes | + Add a project |
|---|---|---|
| Overview | ||
| Starting price (project) | ₹2.55 Crore onwards | |
| Builder | CRC Homes | |
| Location | Sector 1, Greater Noida West | |
| Status | Under Construction | |
| Possession | May 2029 | |
| Time to possession | ~2 yrs 6 mo | |
| Configuration & Areas | ||
| Variants offered | 3 BHK | |
| Super area | 1,720 sq ft | |
| Built-up area | 1,480 sq ft | |
| Carpet area | 1,093 sq ft | |
| Carpet efficiency | 64% | |
| Built-up efficiency | 86% | |
| Project & Land | ||
| Land area | Approx. 4 acres | |
| Towers | 5 towers | |
| Homes per floor | 2 apartments per floor (in 4 of the 5 towers) | |
| Location & Connectivity | ||
| Nearest school | ~5 minLotus Valley International School | |
| Nearest hospital | ~5 minYatharth Super Speciality Hospital | |
| Nearest mall / entertainment | ~5 minGolden I | |
| Nearest metro / railway | ~25 minNoida Sector 52 Metro Station (Blue Line) | |
| Nearest expressway / main road | ~2 minFNG Expressway | |
| Nearest airport | ~55 minHindon Airport | |
| Nearest business hub | ~9 minTata Consultancy Services campus | |
| Amenities | ||
| Sports & Fitness | ||
| Swimming pool | Listed | |
| Gym / fitness centre | Listed | |
| Jogging / cycling track | Listed | |
| Sports courts & fields | Listed | |
| Family | ||
| Children's play area | Listed | |
| Community & Leisure | ||
| Clubhouse | Listed | |
| Landscaped gardens | Listed | |
| Amphitheatre / open-air theatre | Listed | |
| Spa, sauna & wellness | Listed | |
| Business centre | Listed | |
| Utilities & Safety | ||
| Power backup | Listed | |
| Security & CCTV | Listed | |
| Lifts | Listed | |
| Parking | Listed | |
| Buyer Considerations | ||
| Considerations & trade-offs | Not yet published | |
No differences in this section for the projects selected.
“Approx.” marks developer-stated estimates. A dash means not listed. Approximate drive times; actual times vary with traffic.
What these kinds of differences can mean for a buyer — for you to weigh, not for CLARYS to decide.
A ready-to-move project lets you inspect the actual apartment, tower, common areas and surrounding development before you buy. An under-construction purchase relies more on approved plans, stated specifications and the timeline given.
The size of a project and how densely it is built can affect how its shared facilities are used, how much movement there is within the development, and how many households share the same amenities.
Two projects each offering a “3 BHK” can still provide different usable space, depending on carpet area, built-up area, balcony allocation and room layout.
Talk to CLARYS — we will walk you through what these figures mean for your search, without pushing you toward either project.
Every figure on this page comes from what each developer has published — brochures, RERA filings and official price lists. Where a value is calculated from published numbers, such as homes per acre, CLARYS simply divides one published figure by another; nothing is estimated or invented, and anything not published is shown as not available. We do not score, rank or shortlist projects here — a comparison is meant to help you ask sharper questions, not hand you a verdict.
Market updates, new listings and investment insights — follow along on your platform of choice.
25 mistakes home buyers make — and the checklist our advisors use before recommending any property.
Your guide is on its way. A CLARYS advisor may also reach out to help with any questions.