| Configuration | Super Area | Built-up Area | Carpet Area |
|---|---|---|---|
| 3 BHK + 3T + 3 Balconies + 2 Decks | 1,760 sq ft | 1,430 sq ft | 990 sq ft |
| 3 BHK + Store + 3T + 3 Balconies + 2 Decks | 1,795 sq ft | 1,455 sq ft | 1,015 sq ft |
| 4 BHK + 3T + 3 Balconies + 2 Decks | 2,175 sq ft | 1,680 sq ft | 1,225 sq ft |
| 4 BHK + Store + 3T + 3 Balconies + 2 Decks | 2,210 sq ft | 1,700 sq ft | 1,250 sq ft |
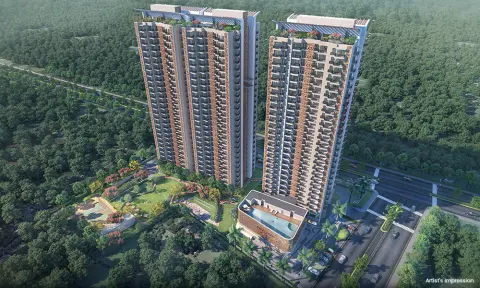
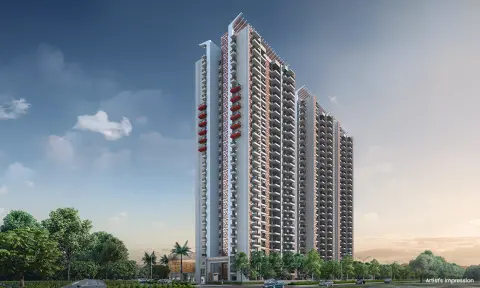
Each tower is planned with four apartments per floor and a lift lobby served by four elevators, which keeps traffic per floor low.
Towers A2 and A3 hold the 1,760 and 1,795 sq ft 3 BHK homes; Tower A1 holds the 2,175 and 2,210 sq ft 4 BHK homes.
Every layout has three balconies and two decks, in addition to a utility area and a puja space shown on the plans.
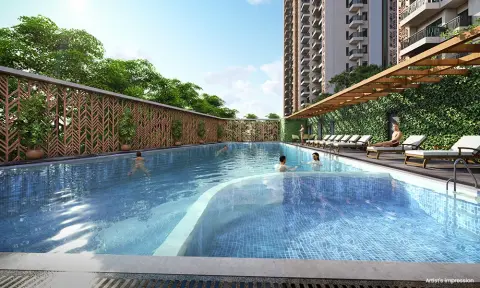
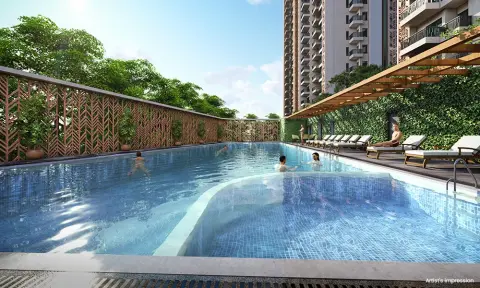
A rooftop swimming pool, lounge, banquet hall, restaurant, mini theatre, card room, conference room and gym are planned in the club.
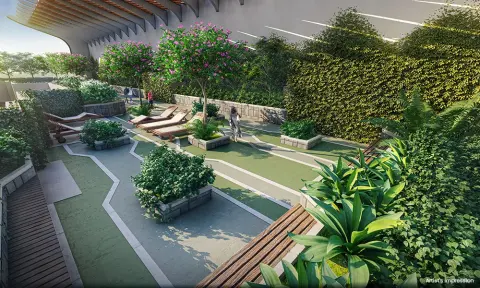
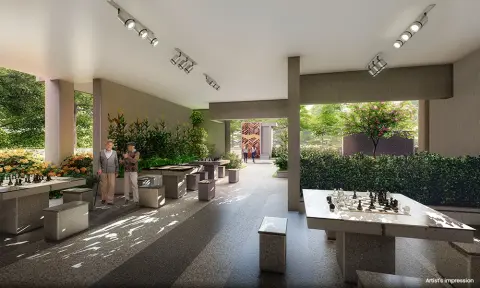
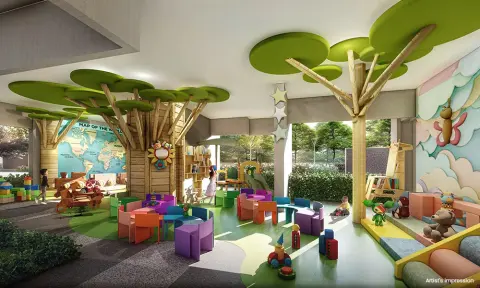
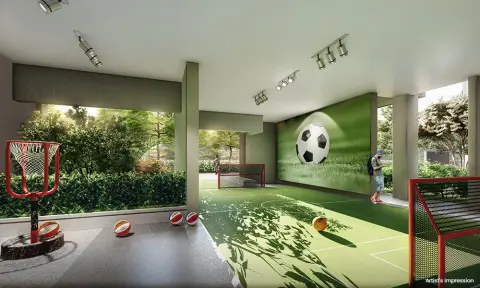
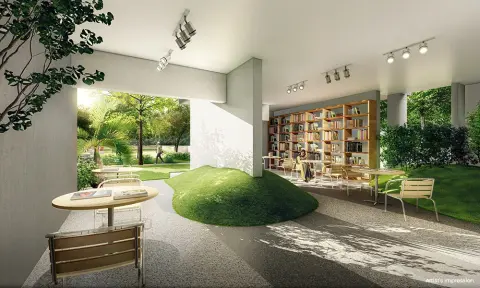
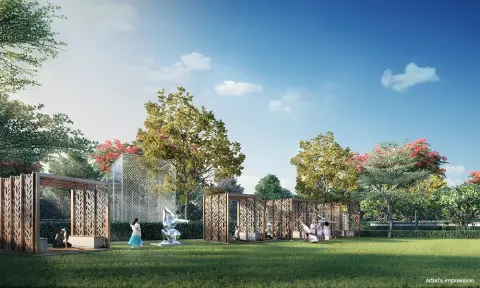
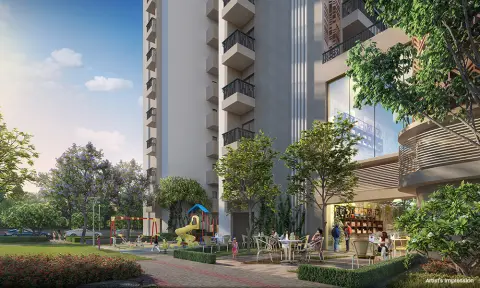
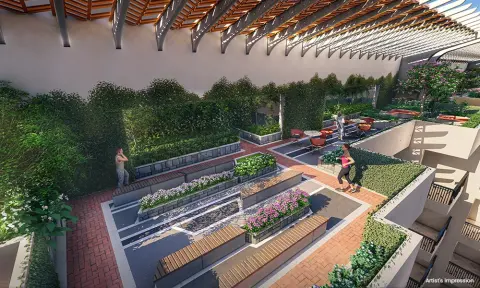
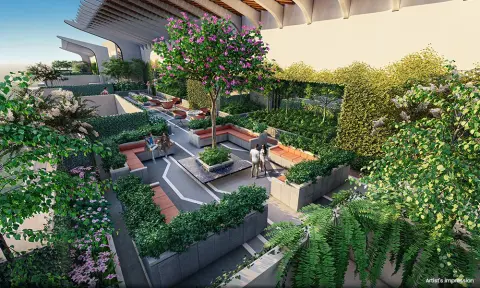
The stilt floor is landscaped with mounds and holds a library, indoor kids' play area, indoor football area, table tennis, pool table and a chess court.
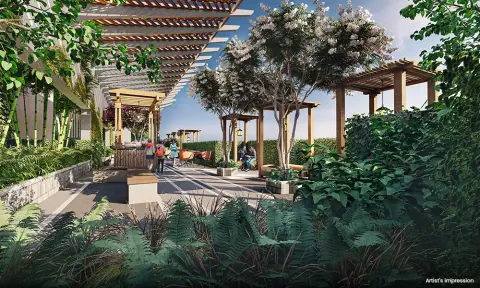
Tower terraces include a jogging track, barbecue counter and sitting, sunbath and yoga garden, aroma garden and a meditation zone.
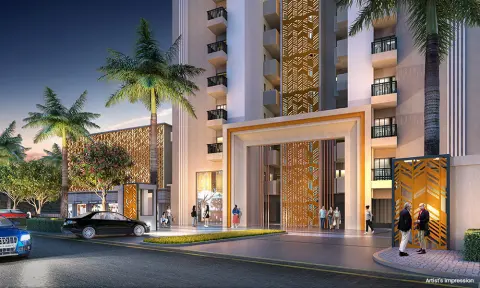
The plans include a double-height entrance lobby, a triple-height tower entrance and a drop-off point with a water body.
Approximate drive times; actual times vary with traffic.
3 BHK homes of 1,760 sq ft and 1,795 sq ft in Towers A2 and A3, and 4 BHK homes of 2,175 sq ft and 2,210 sq ft in Tower A1. All have three toilets, three balconies and two decks.
Four apartments per floor, with four elevators serving each tower's lift lobby.
The club plan includes a rooftop swimming pool, lounge, banquet hall, restaurant, mini theatre, card room, conference room and gym.
Stilt level has a library, indoor kids' play area, indoor football, table tennis, pool table and chess court. Terraces have a jogging track, barbecue counter, sunbath and yoga garden, aroma garden and meditation zone.
The developer lists about 10 minutes to Noida Sector 18 and about 5 minutes to Sector 75 via the new Hindon bridge.
Preferential location charges are extra amounts developers add for premium positions, such as a park-facing, road-facing or corner unit, or a higher floor. Because these differ from unit to unit and change over time, CLARYS shows only the starting price. Contact us for the current price of the unit you are considering.
Carpet area is the floor area inside the apartment walls. Built-up area also includes the walls and balcony or deck areas. Super area adds a proportionate share of common spaces such as lobbies, staircases and lifts. Each listing shows all three wherever the developer has published them.
Send an enquiry from this page, message us on WhatsApp or call us. Our team will arrange a visit at a time that suits you.
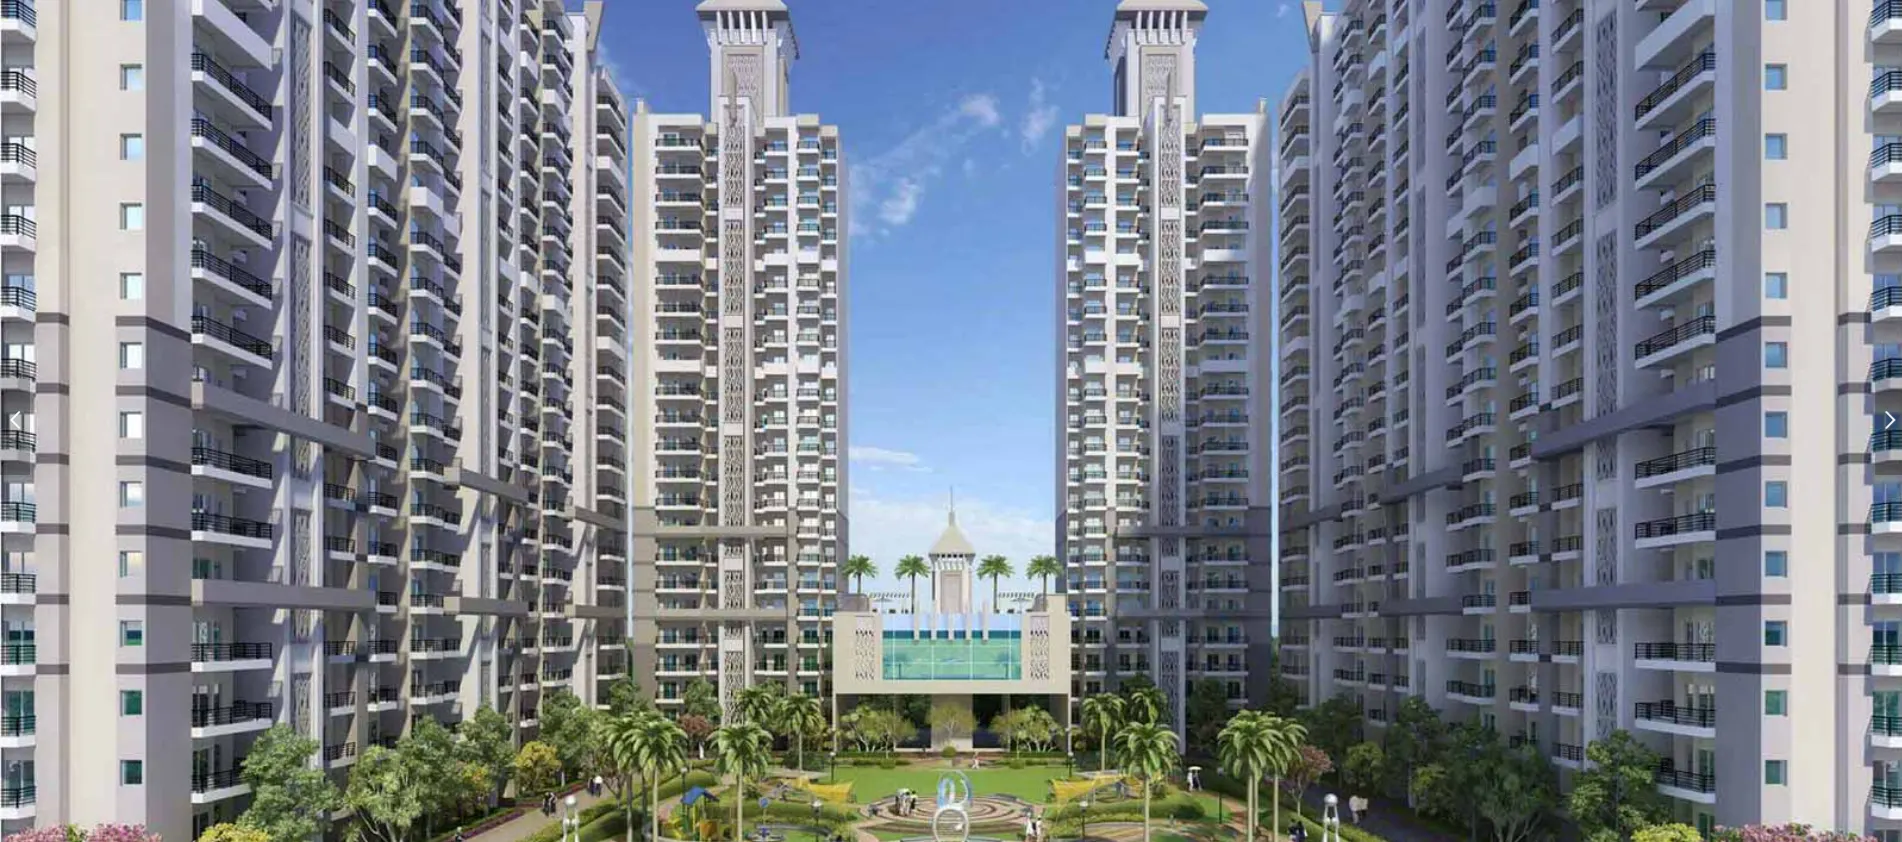 Apartment
₹1.24 Crore onwards
Apartment
₹1.24 Crore onwards
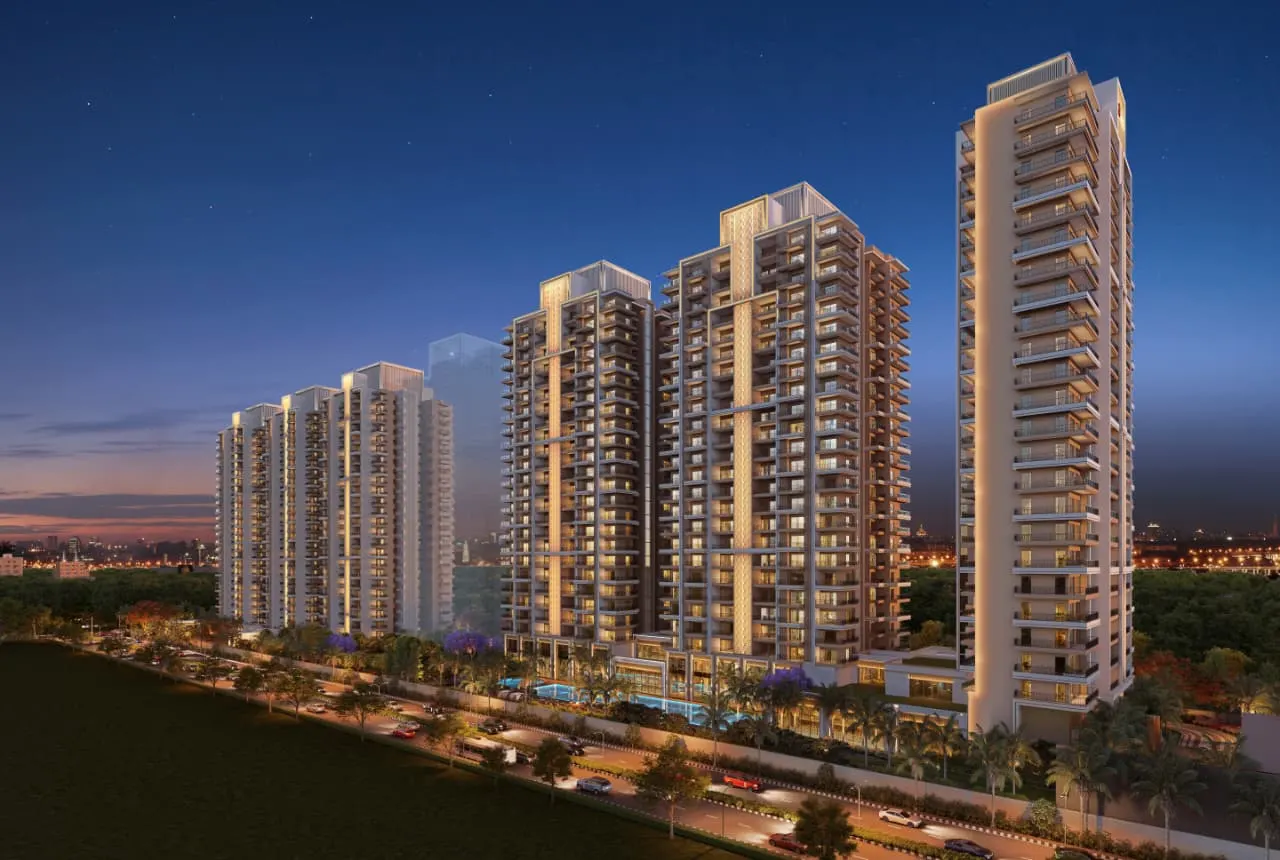 Apartment
₹3.1 Crore onwards
Apartment
₹3.1 Crore onwards
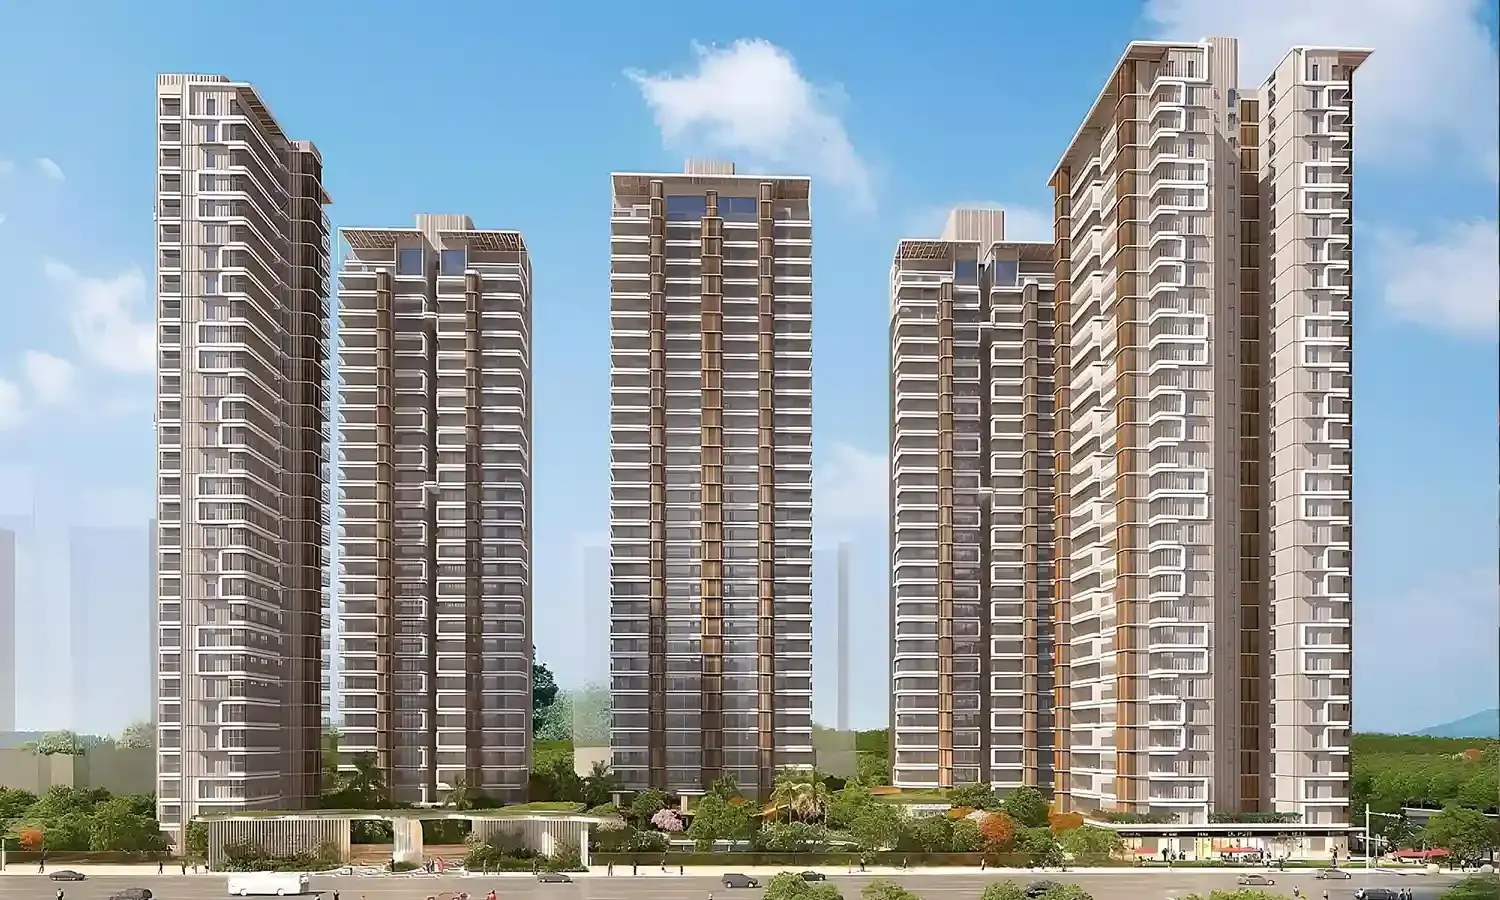 Apartment
₹2.55 Crore onwards
Apartment
₹2.55 Crore onwards
Market updates, new listings and investment insights — follow along on your platform of choice.
25 mistakes home buyers make — and the checklist our advisors use before recommending any property.
Your guide is on its way. A CLARYS advisor may also reach out to help with any questions.