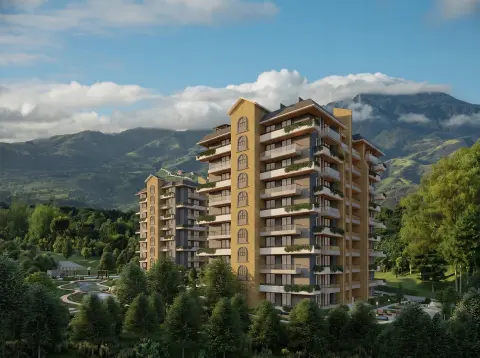
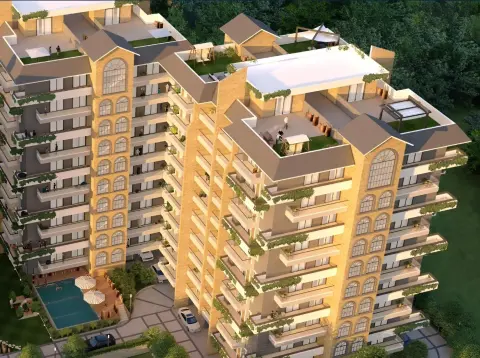
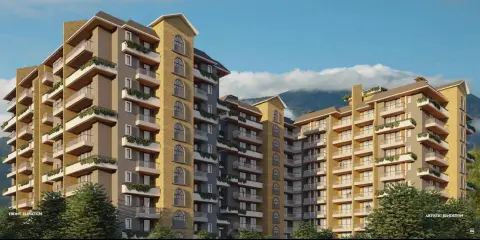
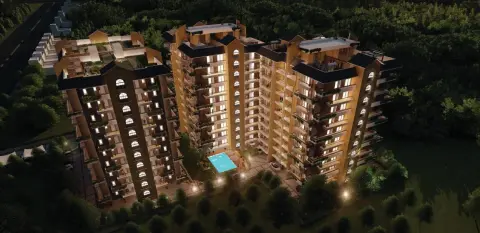
Sangam Valley is a premium residential development on Sahastradhara Road, Dehradun, offering thoughtfully designed 2 & 3 BHK apartments with panoramic views of the Mussoorie Hills and Khalanga range. Combining spacious layouts, modern amenities, and excellent connectivity, the project is ideal for families, professionals, and long-term investors seeking quality living in one of Dehradun's most sought-after residential corridors.
• Prime location on Sahastradhara Road with excellent connectivity
• Spacious 2 & 3 BHK apartments with scenic mountain views
• MDDA Approved & RERA Registered project
• Home automation features and premium lifestyle amenities
• Strong long-term appreciation potential in a prime residential location
⭐⭐⭐⭐⭐ Families
⭐⭐⭐⭐⭐ Working Professionals
⭐⭐⭐⭐⭐ Premium Home Buyers
⭐⭐⭐⭐☆ Long-Term Investors
⭐⭐⭐⭐☆ NRIs
⭐⭐⭐⭐☆ Retired Professionals
CLARYS believes Sangam Valley is well suited for medium- to long-term investors, supported by its premium location, spacious residences, modern amenities, and the continued residential growth of the Sahastradhara Road corridor.
🟡 0–3 Years: Moderate
🟢 3–5 Years: Good
🟢 5–10+ Years: Highly Recommended
Sangam Valley is a lifestyle-focused residential community offering spacious homes, scenic mountain views, and modern amenities in one of Dehradun's most established residential neighbourhoods. Its strategic location, quality construction, and long-term growth potential make it an attractive choice for both end-users and long-term investors.
| Configuration | Super Area | Built-up Area | Carpet Area |
|---|---|---|---|
| 2 BHK | 1,445 sq ft | Approx. 1,155 sq ft | Approx. 1,010 sq ft |
| 2 BHK | 1,479 sq ft | Approx. 1,185 sq ft | Approx. 1,035 sq ft |
| 2 BHK | 1,486 sq ft | Approx. 1,190 sq ft | Approx. 1,040 sq ft |
| 2 BHK | 1,552 sq ft | Approx. 1,240 sq ft | Approx. 1,085 sq ft |
| 3 BHK | 2,607 sq ft | Approx. 2,085 sq ft | Approx. 1,825 sq ft |
| 3 BHK | 2,612 sq ft | Approx. 2,090 sq ft | Approx. 1,830 sq ft |
| 3 BHK | 2,662 sq ft | Approx. 2,130 sq ft | Approx. 1,865 sq ft |
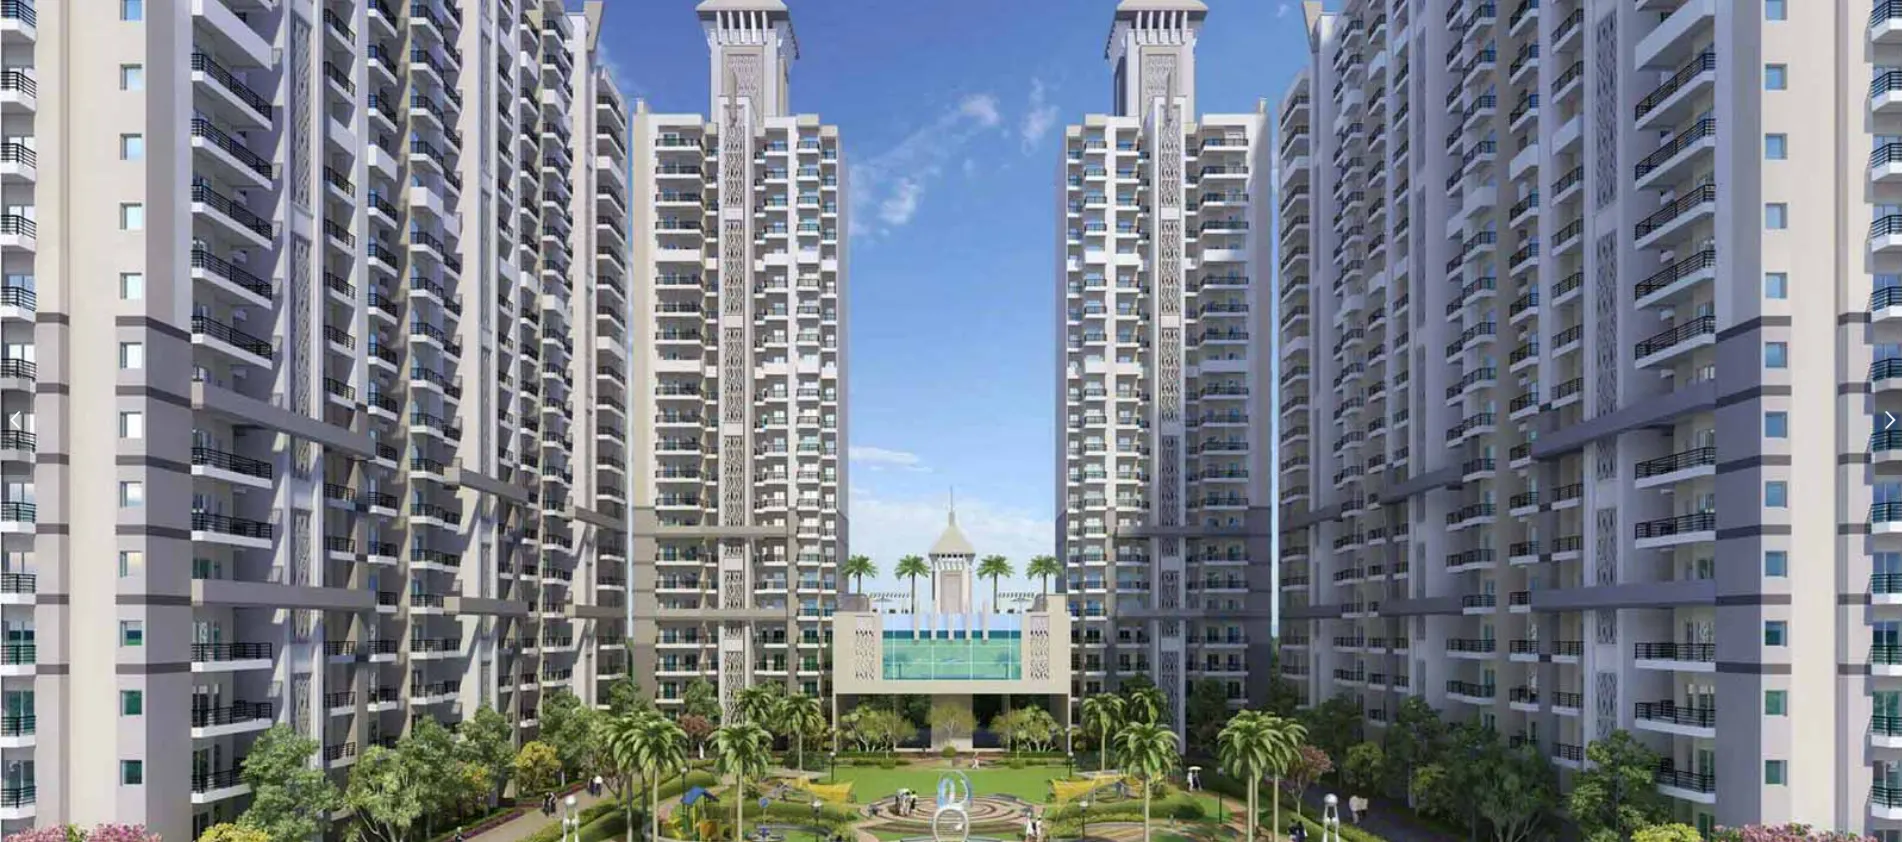
Three towers (A, B and C) are arranged around a central garden, with the clubhouse, swimming pool and amphitheatre placed between them.
The 2 and 3 BHK plans show 6 ft wide balconies (1,830 mm) along the living area and bedrooms.
Modular wardrobes, a fully fitted modular kitchen with appliances, laminated wooden flooring in bedrooms and VRF air-conditioning provision in living areas and bedrooms.
The clubhouse is described as including a restaurant, cafe, bar, alfresco dining and a card room, alongside a swimming pool, gym and kids' area.
24x7 manned entry points, over 100 CCTV cameras, video door phones in each apartment and a quick-response team.
Rainwater harvesting, dual plumbing, wastewater recycling for flushing and irrigation, EV charging stations and energy-efficient common-area lighting.
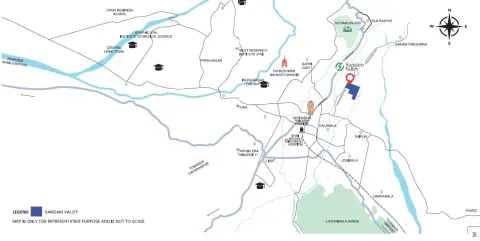
The master plan places the site on Sahastradhara Road with the Mussoorie mountain range to the east and the Khalanga hill range to the south.
Approximate drive times; actual times vary with traffic.
2 BHK apartments in four sizes (1,445, 1,479, 1,486 and 1,552 sq ft) and 3 BHK apartments in three sizes (2,607, 2,612 and 2,662 sq ft), per the developer's layout plans.
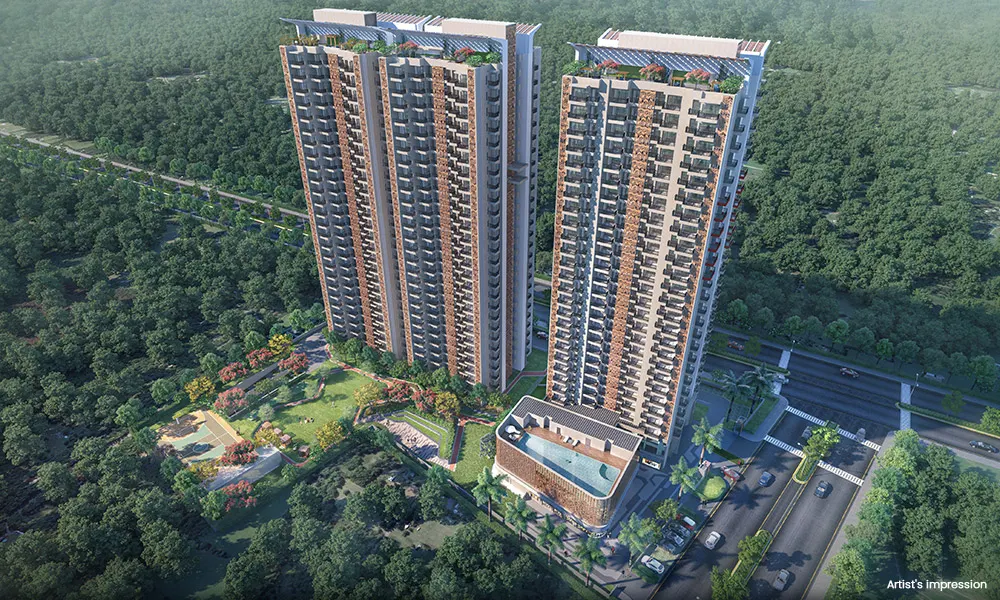
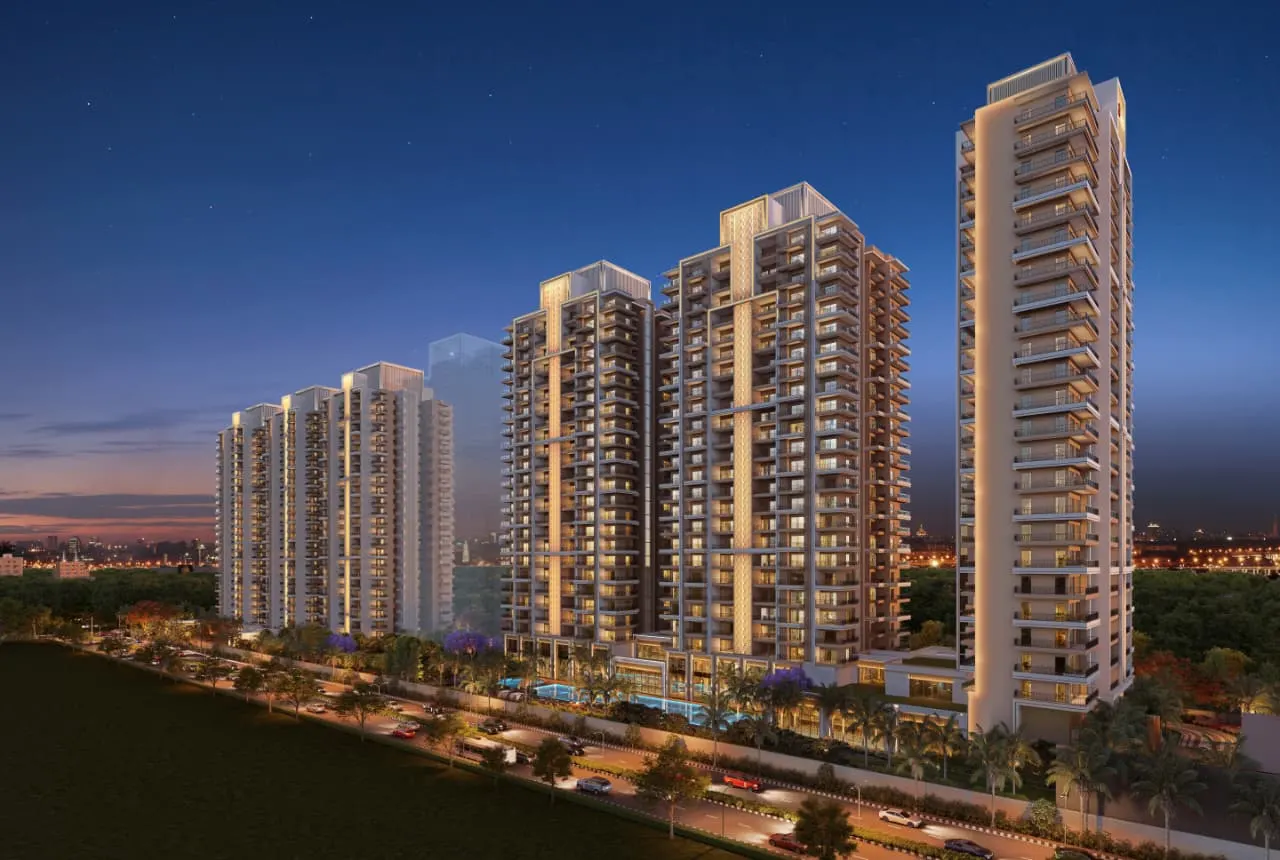
Three towers (A, B and C) around a central garden with a clubhouse, swimming pool, amphitheatre, aroma garden, senior citizen zones and a toddlers' play area.
On Sahastradhara Road, Dehradun, with the road leading towards Raipur one way and the IT Park the other, according to the master plan.
A five-tier security system with over 100 CCTV cameras, plus rainwater harvesting, dual plumbing, wastewater recycling and EV charging stations.
Preferential location charges are extra amounts developers add for premium positions, such as a park-facing, road-facing or corner unit, or a higher floor. Because these differ from unit to unit and change over time, CLARYS shows only the starting price. Contact us for the current price of the unit you are considering.
Carpet area is the floor area inside the apartment walls. Built-up area also includes the walls and balcony or deck areas. Super area adds a proportionate share of common spaces such as lobbies, staircases and lifts. Each listing shows all three wherever the developer has published them.
Send an enquiry from this page, message us on WhatsApp or call us. Our team will arrange a visit at a time that suits you.
 Apartment
₹1.24 Crore onwards
 Apartment
₹2.1 Crore onwards
 Apartment
₹3.1 Crore onwards
Each home type includes its variants — Study, Servant, Pooja or Store rooms — grouped together for comparison.
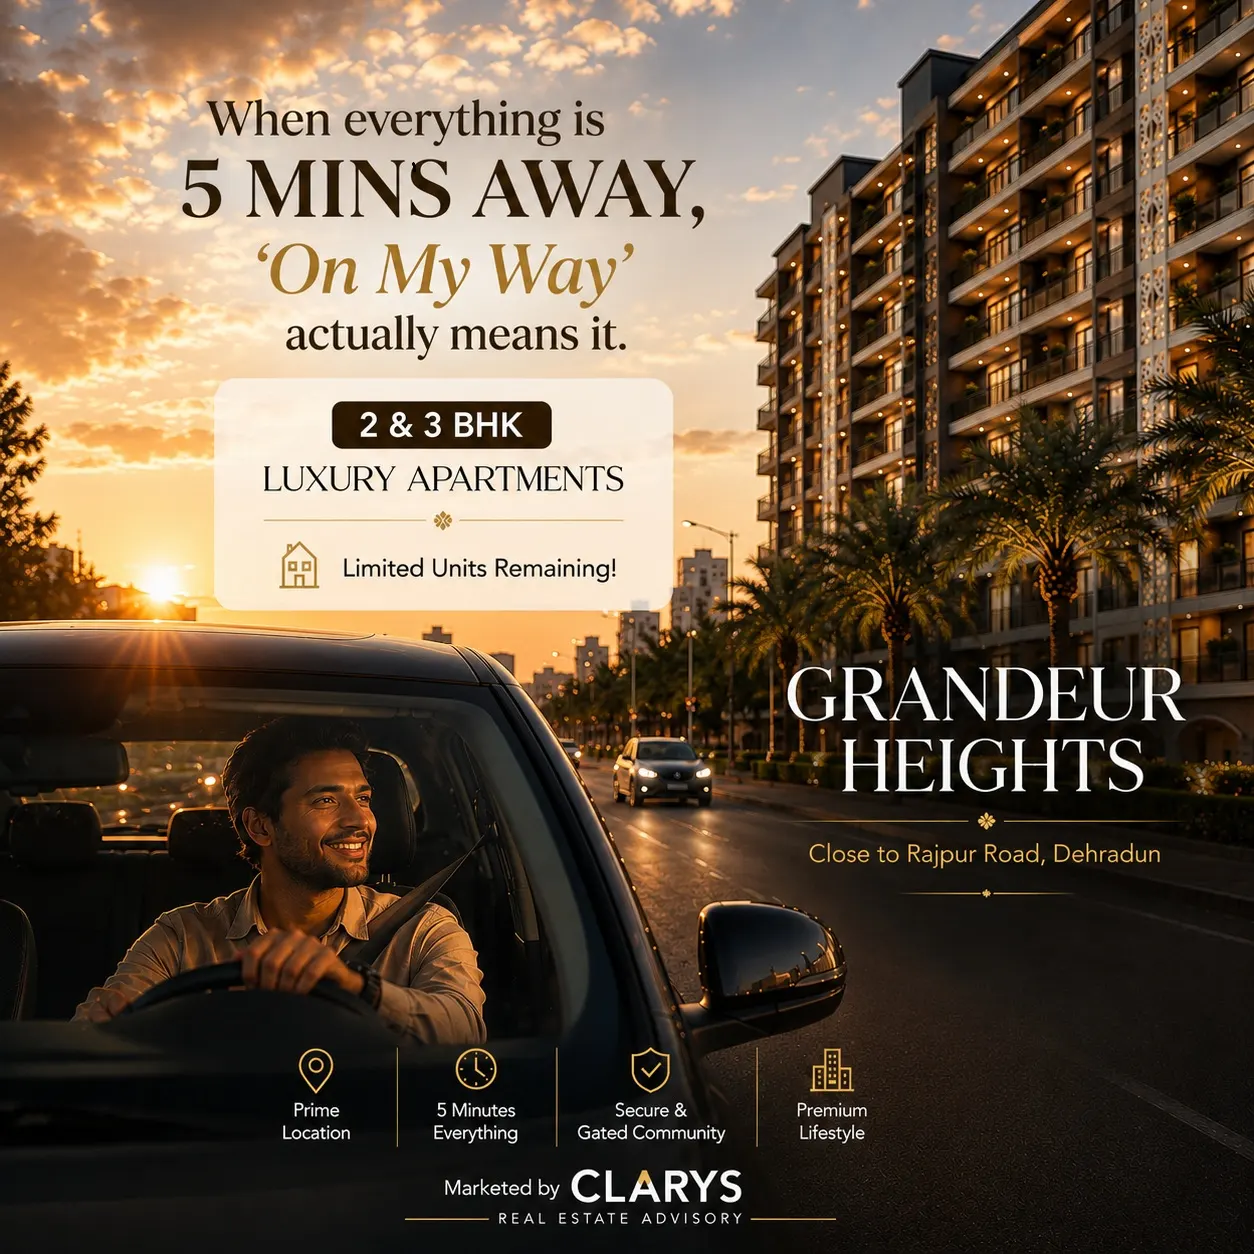 Grandeur Heights
₹1.47 Crore – ₹2.5 Crore
+ Compare
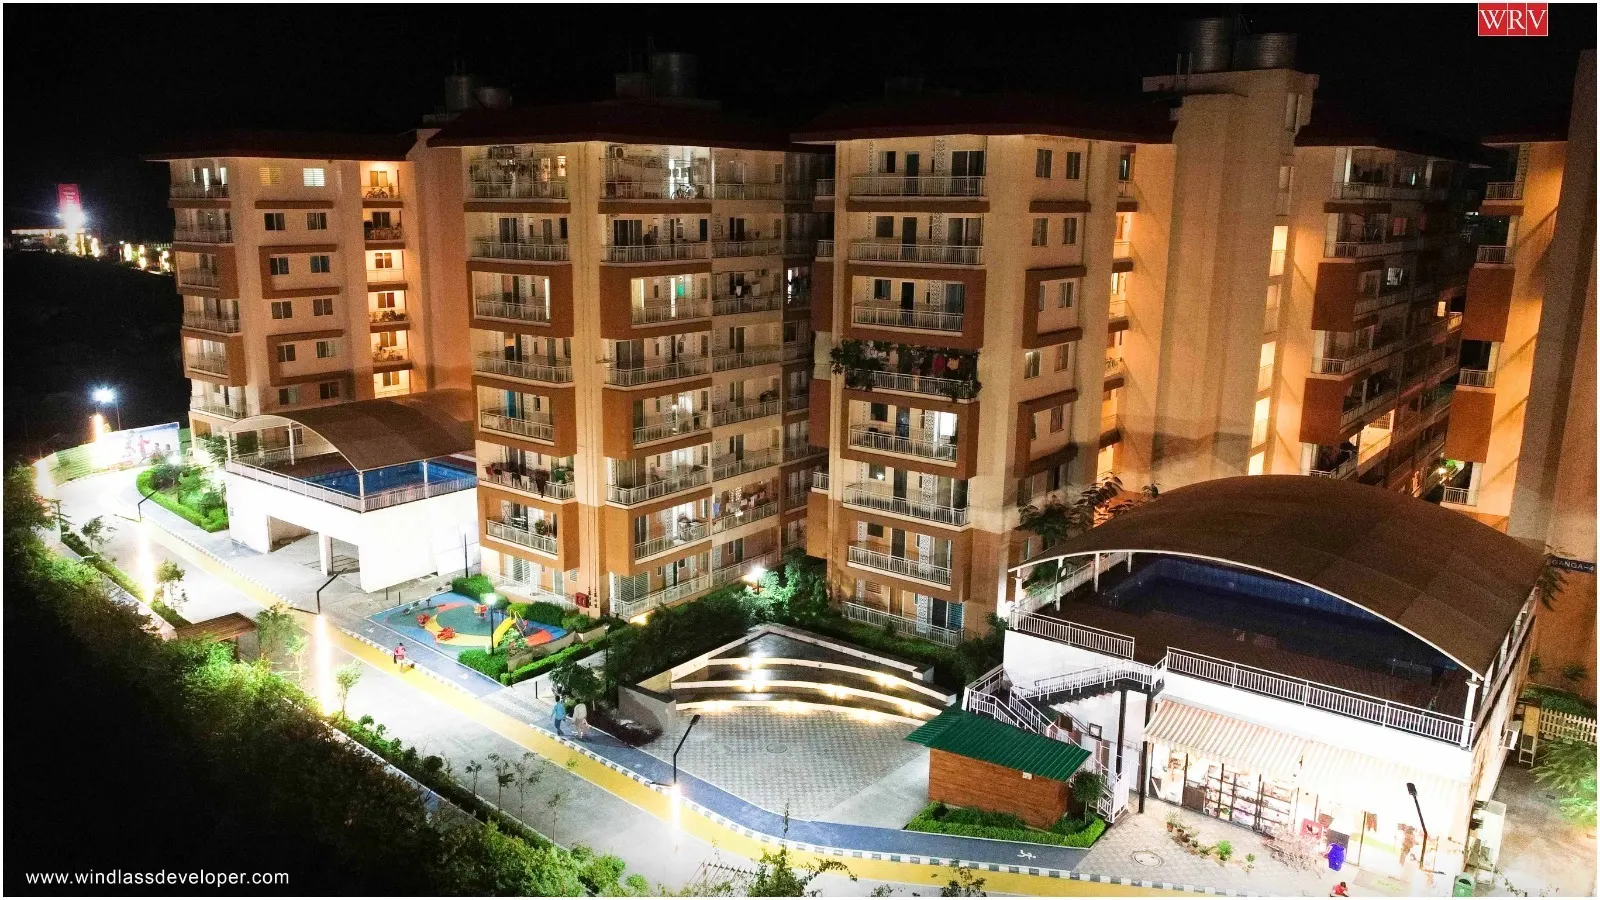 Kaveri Towers – Windlass River Valley
₹1.14 Crore – ₹3.05 Crore
+ Compare
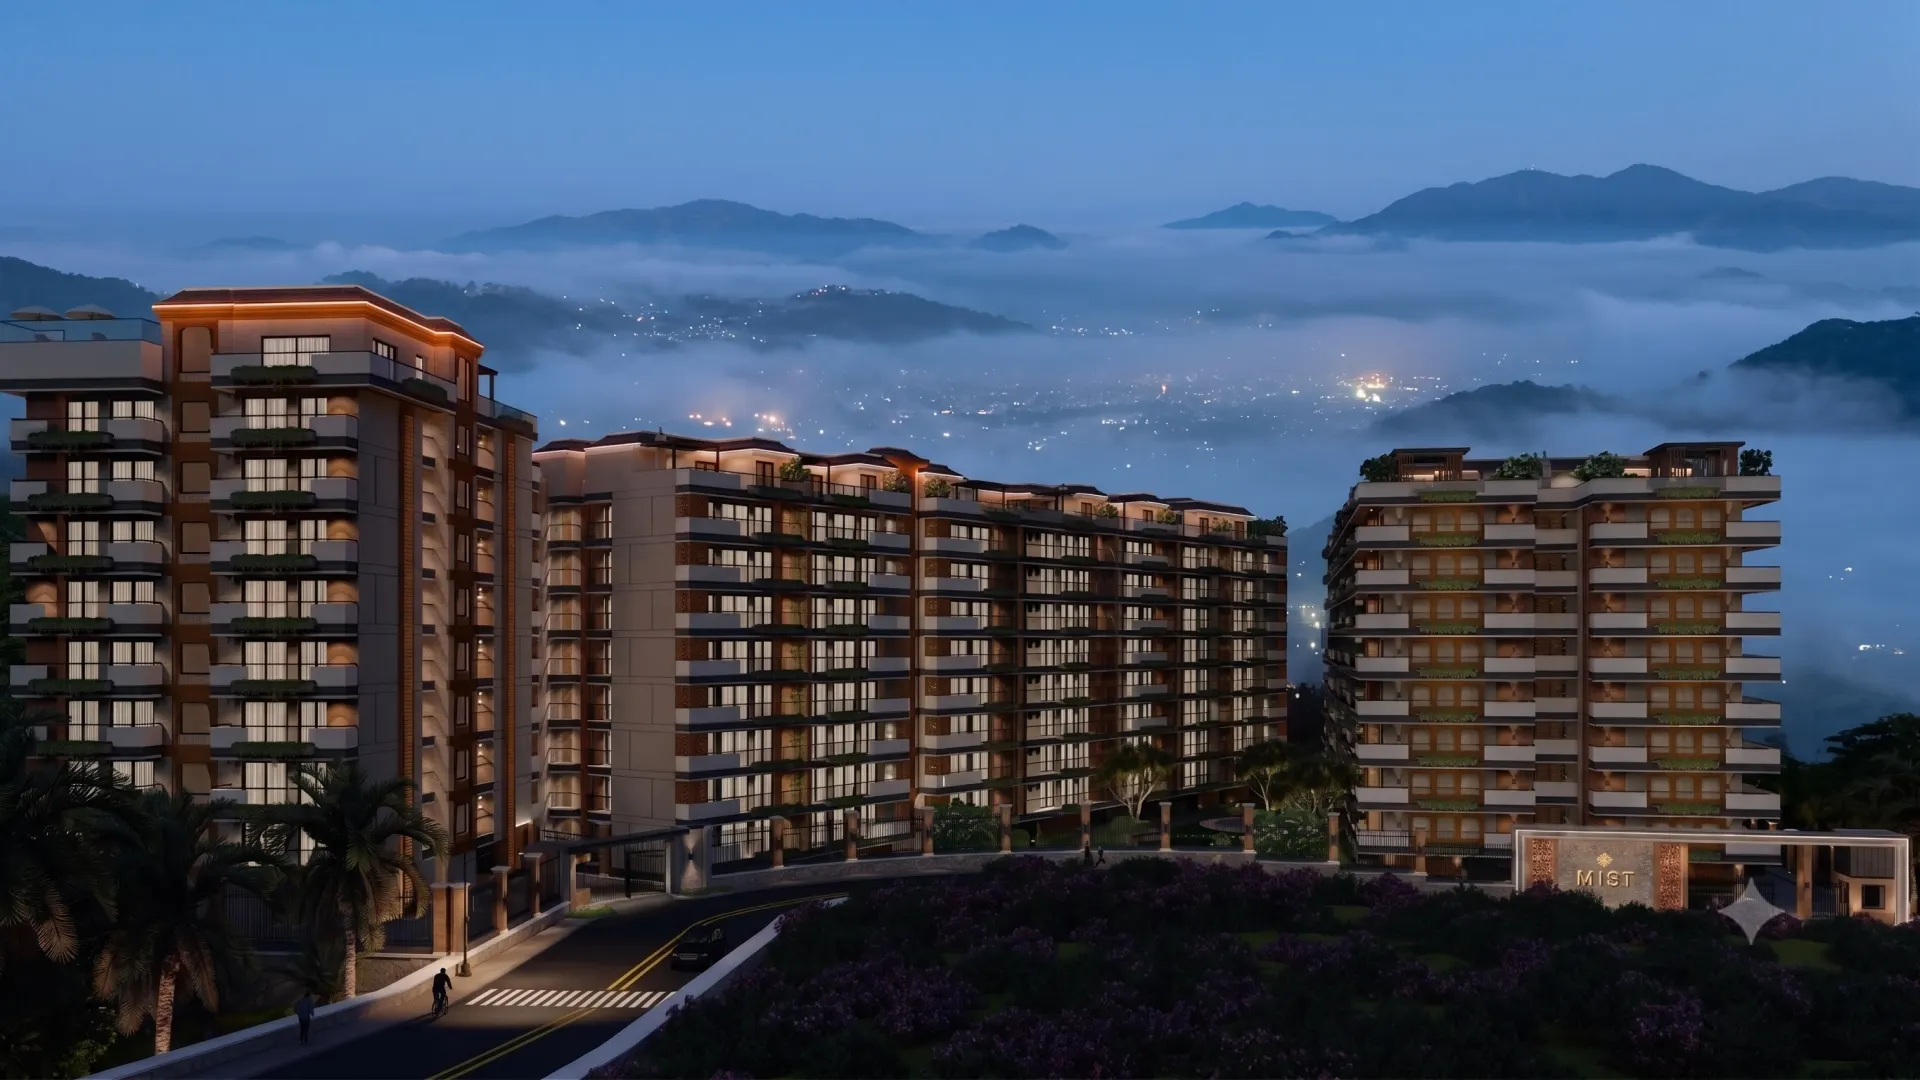 MIST at Mayfair Highlands
₹1.34 Crore – ₹4.48 Crore
+ Compare
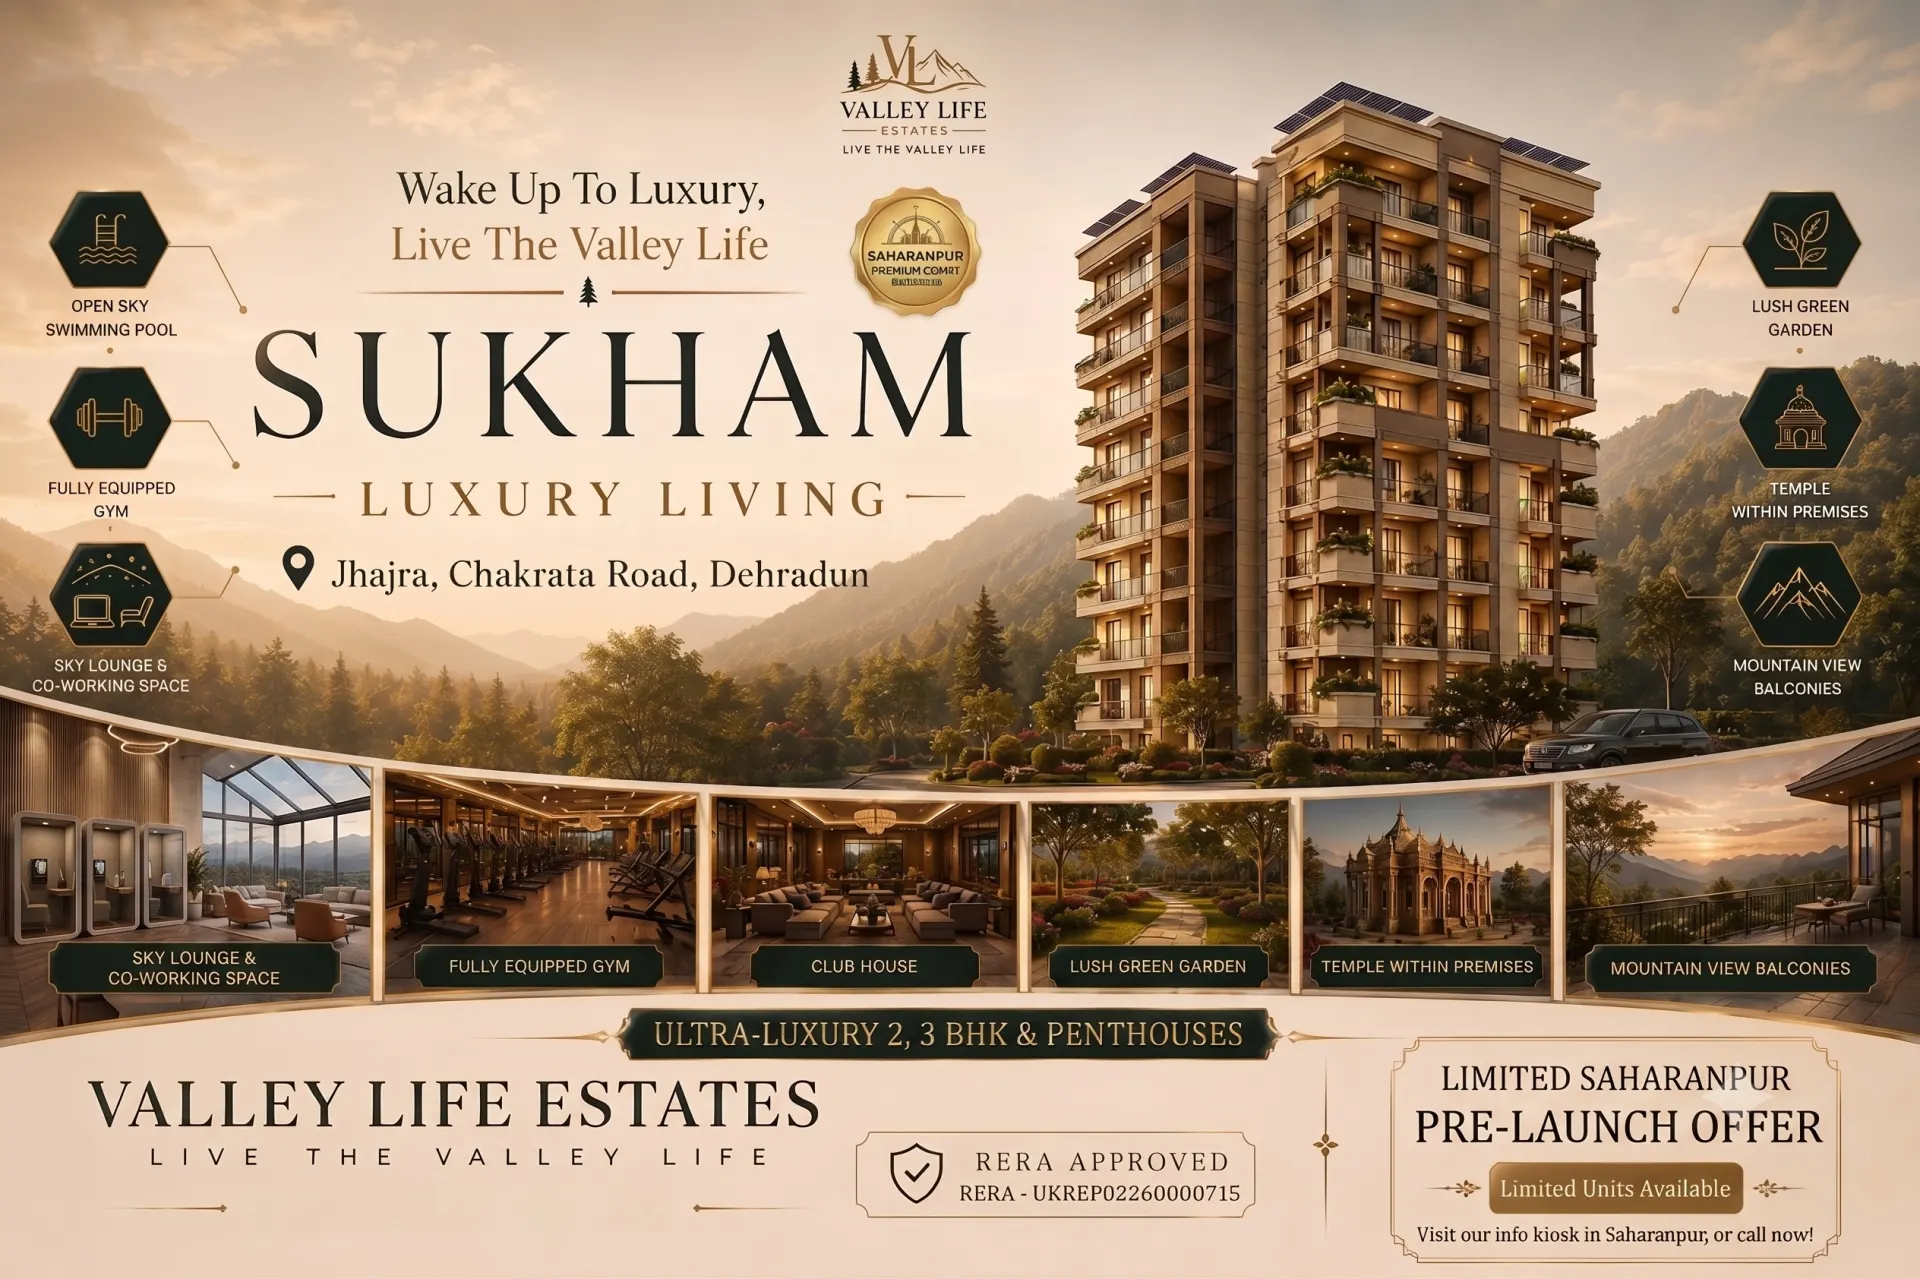 Sukham Luxury Living
₹94.88 Lakh – ₹2.52 Crore
+ Compare
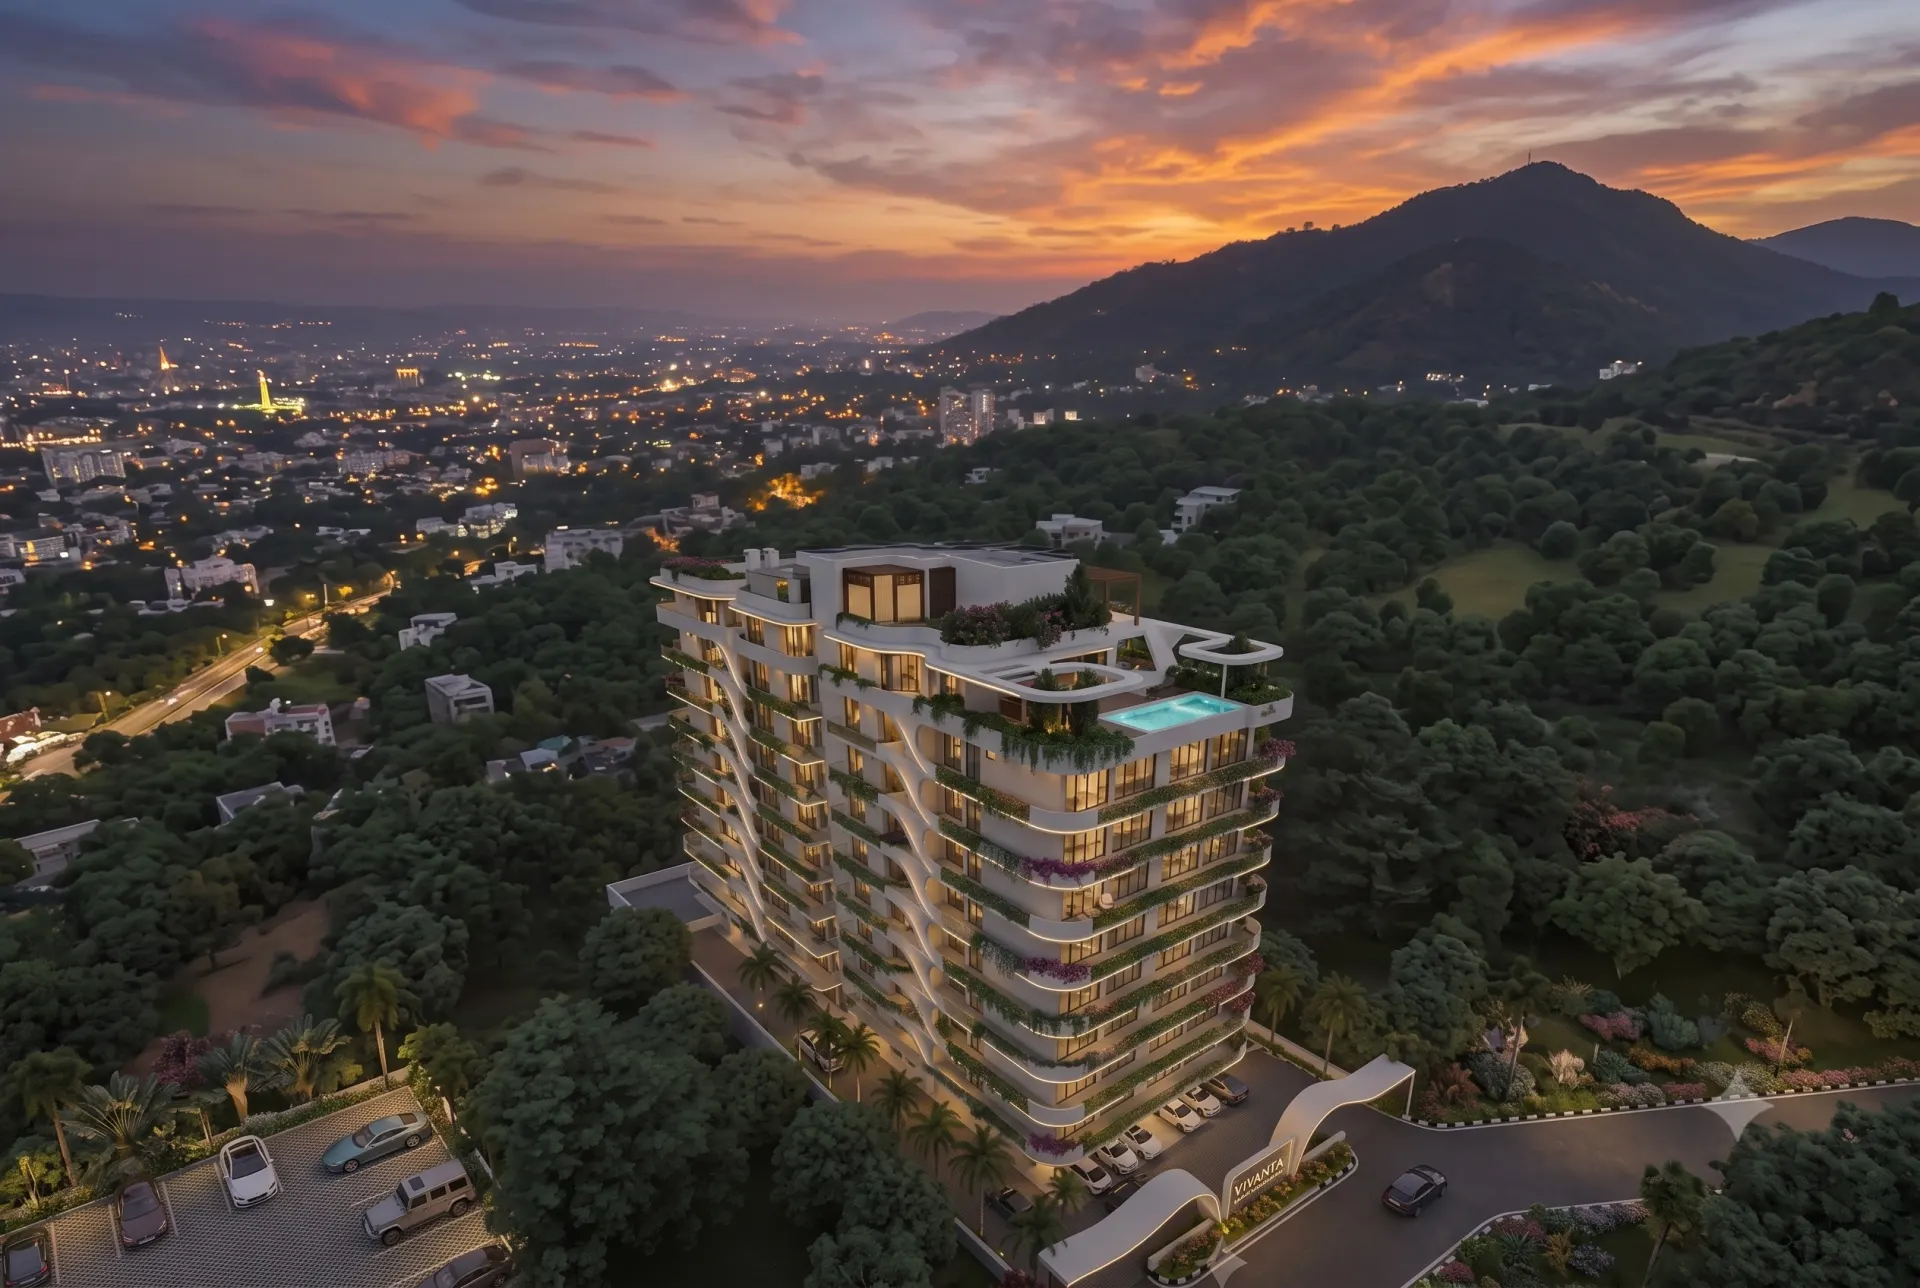 Sukham Mussoorie Foothills
(Coming Soon)
+ Compare
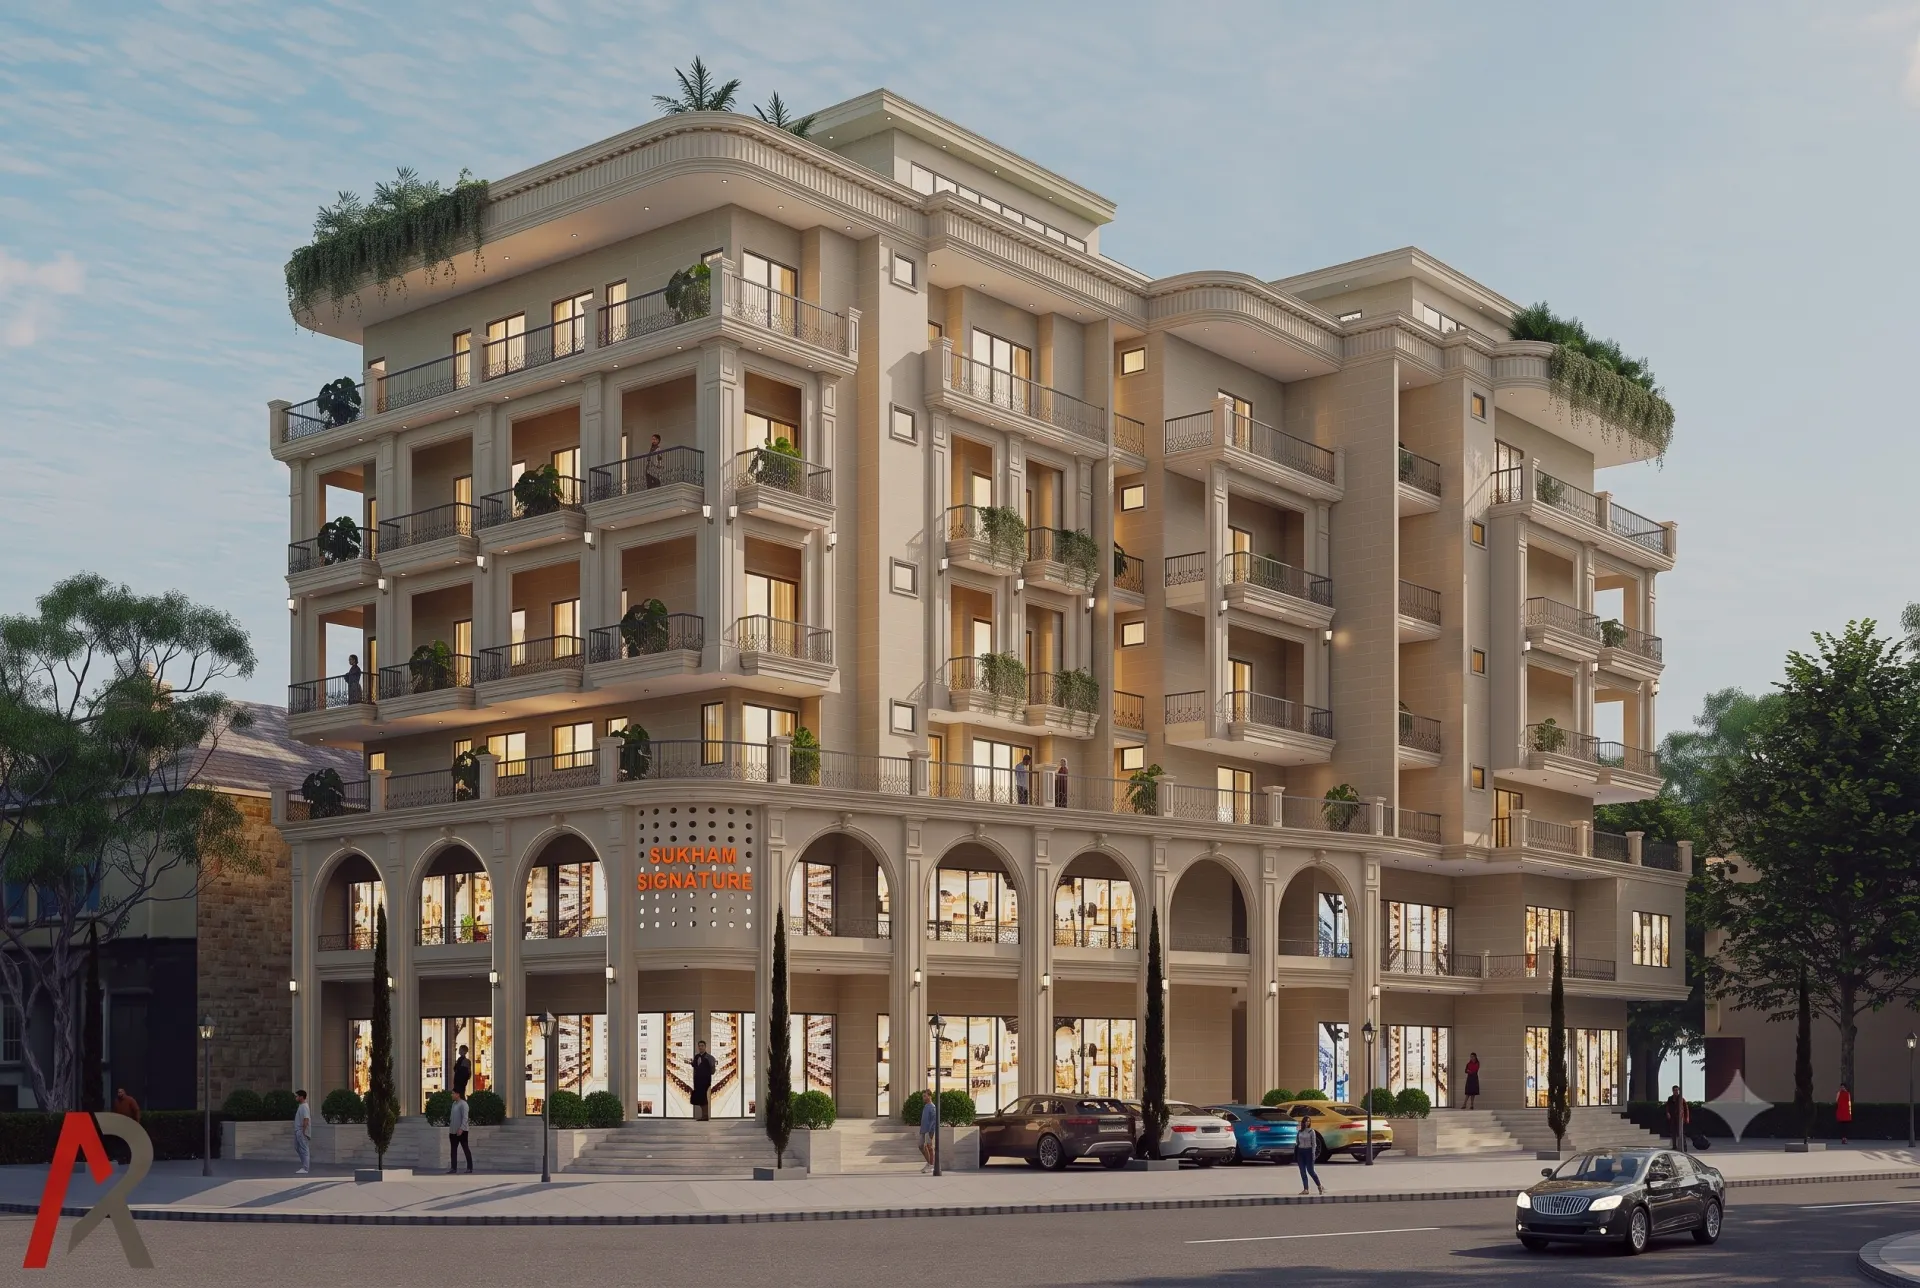 Sukham Signature
₹1.41 Crore – ₹1.68 Crore
+ Compare
Starting price is project-level and covers the smallest home published, not necessarily 2 BHK; it excludes preferential location charges, parking and applicable taxes.
| 2 BHKLike for like | You are viewing Sangam Valley Sangam Real Estates & Constructions Pvt. Ltd. | + Add a project |
|---|---|---|
| Overview | ||
| Starting price (project) | ₹1.16 Crore – ₹2.13 Crore | |
| Builder | Sangam Real Estates & Constructions Pvt. Ltd. | |
| Location | Sahastradhara Road, Dehradun | |
| Status | New Launch | |
| Possession | Expected 2028 | |
| Configuration & Areas | ||
| Variants offered | 2 BHK | |
| Super area | 1,445 – 1,552 sq ft | |
| Built-up area | Approx. 1,155 – 1,240 sq ft | |
| Carpet area | Approx. 1,010 – 1,085 sq ft | |
| Project & Land | ||
| Land area | Approx. 1.57 acres | |
| Towers | 3 towers (A, B and C) | |
| Homes per floor | Tower A: 8 flats per floor; Towers B and C: 4 flats per floor | |
| Location & Connectivity | ||
| Nearest school | ~3 minHim Jyoti School | |
| Nearest hospital | ~2 minHealing Touch Hospital | |
| Nearest mall / entertainment | ~5 minDoon Square Mall | |
| Nearest metro / railway | ~15 minDehradun Railway Station | |
| Nearest expressway / main road | ~1 minSahastradhara Road | |
| Nearest airport | ~5 minSahastradhara Helipad | |
| Nearest business hub | ~4 minDoon IT Park | |
| Amenities | ||
| Sports & Fitness | ||
| Swimming pool | Listed | |
| Gym / fitness centre | Listed | |
| Sports courts & fields | Listed | |
| Family | ||
| Children's play area | Listed | |
| Senior citizens' zone | Listed | |
| Community & Leisure | ||
| Clubhouse | Listed | |
| Landscaped gardens | Listed | |
| Amphitheatre / open-air theatre | Listed | |
| Cafe / restaurant | Listed | |
| Utilities & Safety | ||
| Power backup | Listed | |
| Security & CCTV | Listed | |
| Lifts | Listed | |
| Parking | Listed | |
| EV charging | Listed | |
| Water & sewage management | Listed | |
| Fire safety | Listed | |
| Buyer Considerations | ||
| Considerations & trade-offs | Not yet published | |
No differences in this section for the projects selected.
“Approx.” marks developer-stated estimates. A dash means not listed. Approximate drive times; actual times vary with traffic.
What these kinds of differences can mean for a buyer — for you to weigh, not for CLARYS to decide.
A ready-to-move project lets you inspect the actual apartment, tower, common areas and surrounding development before you buy. An under-construction purchase relies more on approved plans, stated specifications and the timeline given.
The size of a project and how densely it is built can affect how its shared facilities are used, how much movement there is within the development, and how many households share the same amenities.
Two projects each offering a “2 BHK” can still provide different usable space, depending on carpet area, built-up area, balcony allocation and room layout.
Talk to CLARYS — we will walk you through what these figures mean for your search, without pushing you toward either project.
Every figure on this page comes from what each developer has published — brochures, RERA filings and official price lists. Where a value is calculated from published numbers, such as homes per acre, CLARYS simply divides one published figure by another; nothing is estimated or invented, and anything not published is shown as not available. We do not score, rank or shortlist projects here — a comparison is meant to help you ask sharper questions, not hand you a verdict.
Market updates, new listings and investment insights — follow along on your platform of choice.
25 mistakes home buyers make — and the checklist our advisors use before recommending any property.
Your guide is on its way. A CLARYS advisor may also reach out to help with any questions.