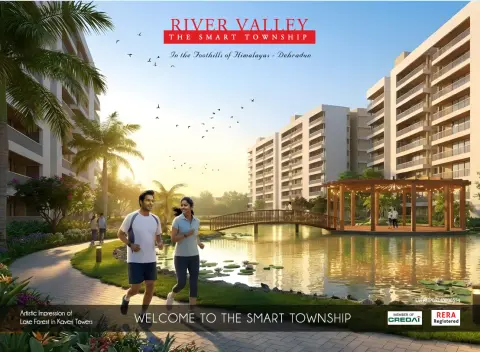
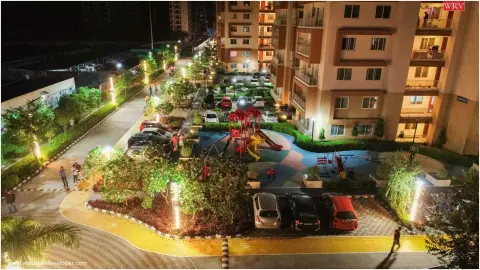
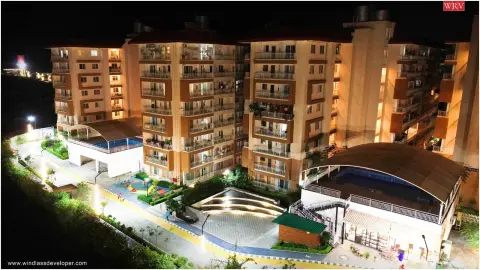
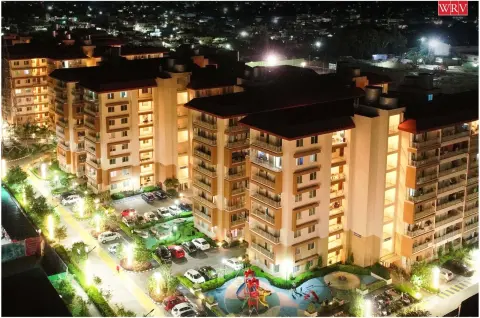

Kaveri Towers is a premium residential development within Windlass River Valley – The Smart Township, located at Haridwar Road (NH-72), Harrawala/Kuanwala, Dehradun.
Set within North India's integrated smart township, Kaveri offers thoughtfully planned apartments and exclusive Sky Villas, surrounded by landscaped green spaces, recreational facilities, sports infrastructure and everyday conveniences.
Designed for modern families seeking space, lifestyle and connectivity, Kaveri combines expansive residences with access to a comprehensive township environment.
⭐⭐⭐⭐⭐ Families
⭐⭐⭐⭐⭐ Premium Home Buyers
⭐⭐⭐⭐⭐ Professionals & Business Owners
⭐⭐⭐⭐⭐ Luxury Home Seekers
⭐⭐⭐⭐☆ Long-Term Investors
⭐⭐⭐⭐☆ NRIs
⭐⭐⭐⭐☆ Retired Professionals
Kaveri Towers offers more than a conventional residential complex — it provides access to a complete township lifestyle.
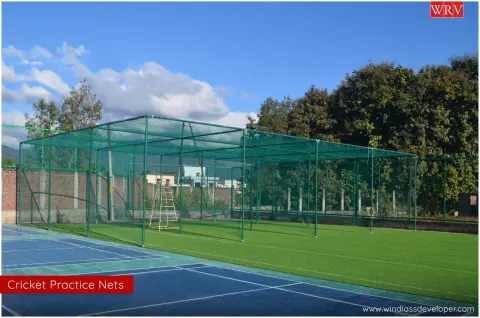
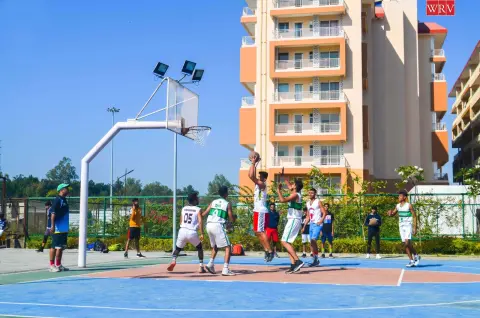
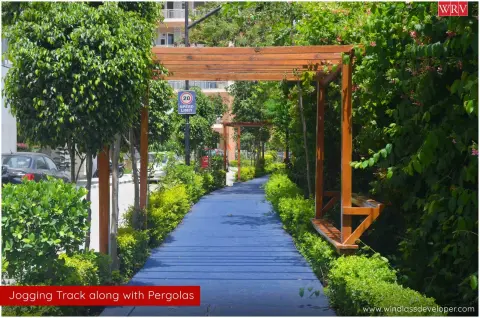
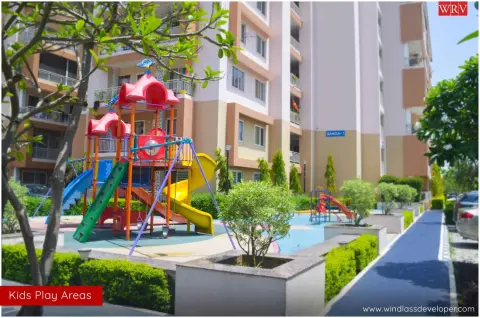
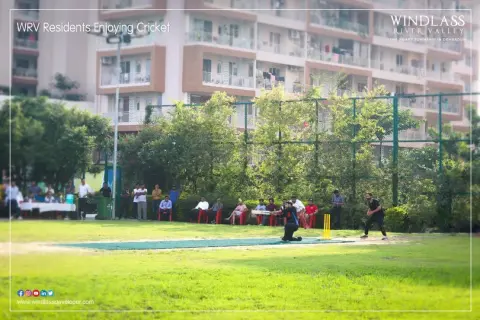
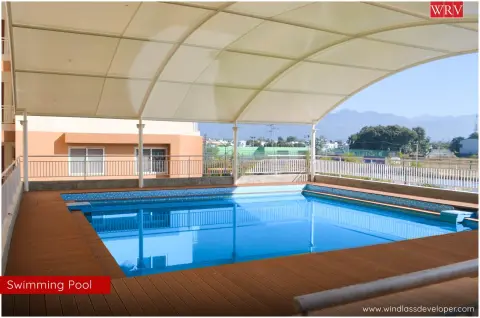
Residents have access to facilities including jogging and cycling tracks, yoga lawns, gyms, swimming pools, tennis, basketball, badminton, cricket nets, football, children's play areas and an amphitheatre.
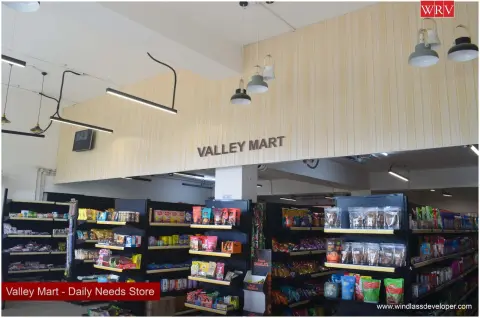
The township also offers everyday conveniences such as stores, cafés, restaurants, clinic and pharmacy.
Lake Forest Setting
Landscaped green spaces and the Lake Forest concept create a distinctive natural setting within the township.
Premium Residences
Larger homes offer generous living spaces, balconies and family-oriented layouts. Select Sky Villas include private elevators, terraces and private lap pools.
Integrated Township Infrastructure
Windlass River Valley combines residential, recreational, retail and everyday facilities within a large integrated development.
Kaveri Towers is positioned on Haridwar Road / NH-72, within the Dehradun–Haridwar–Rishikesh growth corridor.
CLARYS believes Kaveri Towers can appeal to both end-users and long-term investors, particularly buyers seeking spacious residences within an integrated township with strong connectivity to Dehradun, Haridwar, Rishikesh and Jolly Grant Airport.
Its combination of residential scale, township infrastructure and lifestyle amenities gives it a broader proposition than a standalone apartment project.
🟡 0–3 Years: Moderate
🟢 3–5 Years: Good
🟢 5–10+ Years: Highly Recommended
Kaveri Towers stands out primarily for its combination of spacious residences and the Windlass River Valley township ecosystem.
For buyers looking beyond a conventional apartment and seeking a complete lifestyle destination in Dehradun, Kaveri Towers offers a compelling proposition for both end-use and long-term ownership.
| Configuration | Super Area | Built-up Area | Carpet Area |
|---|---|---|---|
| 2 BHK + 2T + 2B | 1,350 sq ft | Approx. 1,080 sq ft | Approx. 945 sq ft |
| 2.5 BHK + 2T + 2B | 1,500 sq ft | Approx. 1,200 sq ft | Approx. 1,050 sq ft |
| 3 BHK + 3T + 1B | 1,850 sq ft | Approx. 1,480 sq ft | Approx. 1,295 sq ft |
| 3 BHK + 4T + 1B | 2,100 sq ft | Approx. 1,680 sq ft | Approx. 1,470 sq ft |
| 3.5 BHK + 4T + 2B | 2,500 sq ft | Approx. 2,000 sq ft | Approx. 1,750 sq ft |
| 4 BHK + 5T + 2B | 3,150 sq ft | Approx. 2,520 sq ft | Approx. 2,205 sq ft |
| 4.5 BHK + 6T + 4B | 3,600 sq ft | Approx. 2,880 sq ft | Approx. 2,520 sq ft |
| 4 BHK + 6T + 1B Sky Villa | 4,200 sq ft | Approx. 3,360 sq ft | Approx. 2,940 sq ft |
| 4 BHK + 6T + 1B Sky Villa | 4,600 sq ft | Approx. 3,680 sq ft | Approx. 3,220 sq ft |
| 5 BHK + 7T + 2B Sky Villa | 7,000 sq ft | Approx. 5,600 sq ft | Approx. 4,900 sq ft |
| 6.5 BHK + 9T + 5B Sky Villa | 8,100 sq ft | Approx. 6,480 sq ft | Approx. 5,670 sq ft |
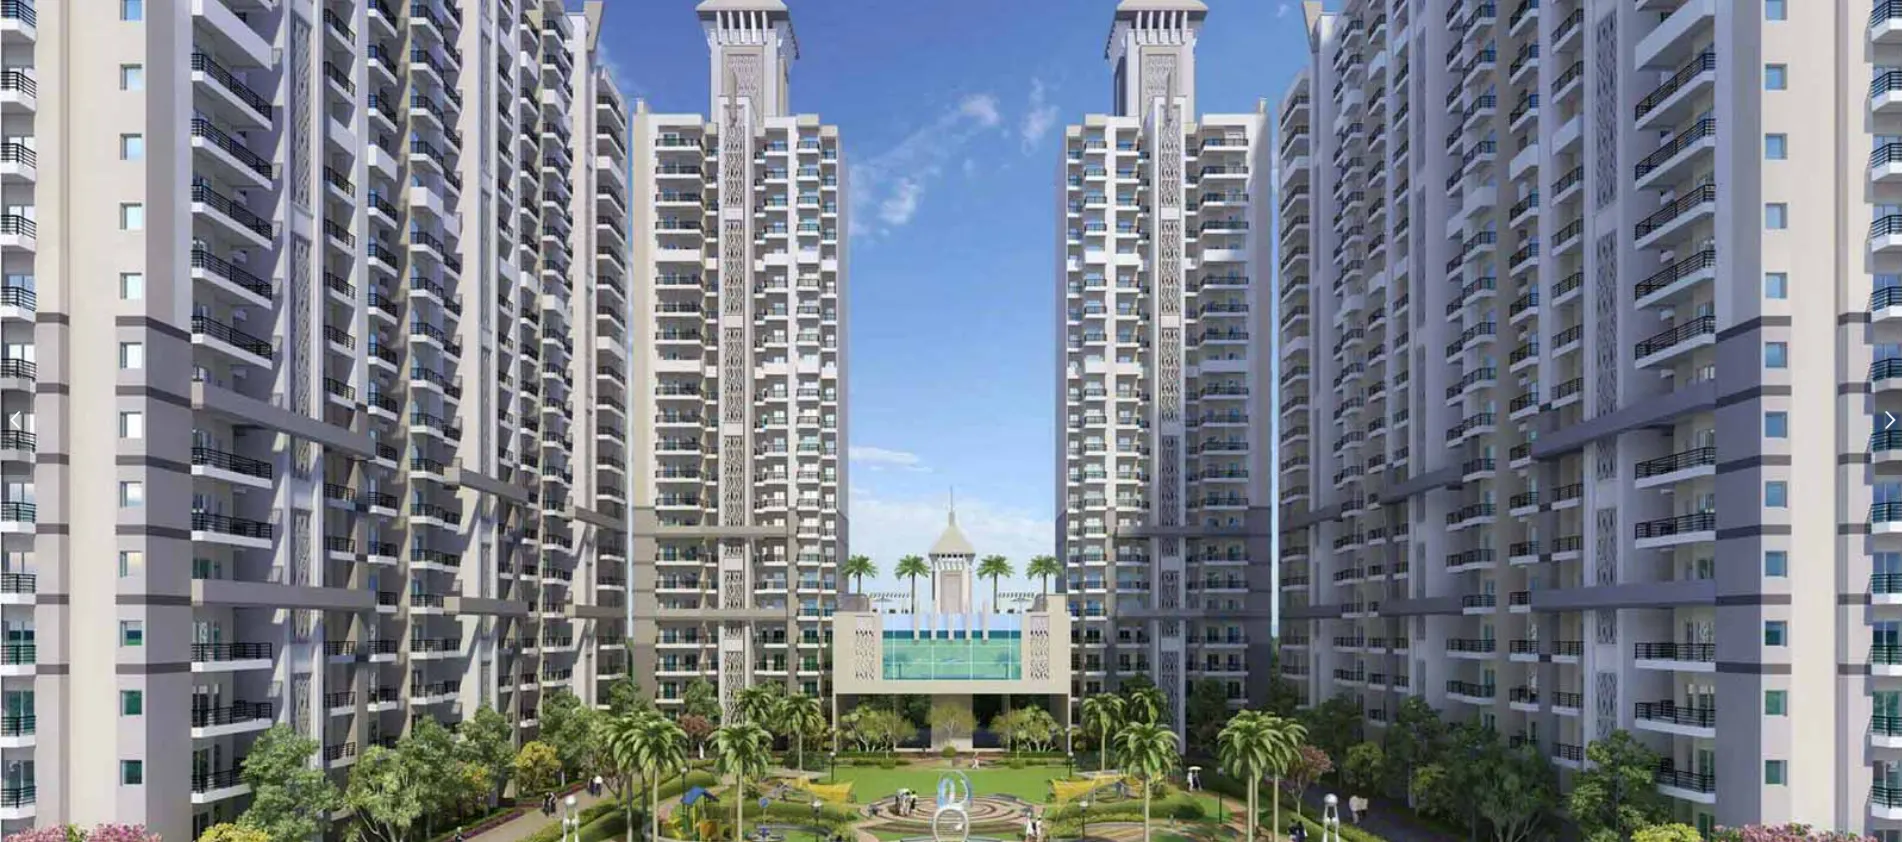
Kaveri 1 to 6 are laid out in a continuous arrangement around a central park and water-body garden, with a 6 m wide internal road and green belt along the edge.
Eleven layouts between 1,350 and 8,100 sq ft, including 2.5 BHK with a study, 3 BHK with a servant room or home office, and duplex Sky Villas.
Four Sky Villa layouts sit on the top (9th) floor as duplexes with a private elevator, a large terrace and a private lap pool on the upper level.
The Kaveri podium carries a skywalk with open gym, kids' play area and open party space, along with infinity pools.
The River Valley township lists football, cricket nets, four tennis and four badminton courts, six swimming pools, a 5 km jogging track, cycling track, amphitheatre and rock climbing wall.
The township master plan shows a mall and multiplex, city centre with a 5-star hotel, a multi-speciality hospital and an English-medium school; earlier phases are already occupied.
The developer uses Mivan aluminium shuttering, an in-house ready-mix concrete plant and a quality-control laboratory on site.
Harrawala railway station is about 5 minutes away and Jolly Grant Airport about 15 minutes, per the developer's key-distance list.
Approximate drive times; actual times vary with traffic.
Seven apartment layouts from 2 BHK (1,350 sq ft) to 4.5 BHK (3,600 sq ft), plus four Sky Villas from 4 BHK (4,200 sq ft) to 6.5 BHK (8,100 sq ft).
Kaveri has six towers (Kaveri 1 to 6). Regular apartments are on the ground to 8th floors and the Sky Villas are on the 9th floor.
On the top floor. The 4,200 sq ft layout is in Kaveri 1 and 2, the 4,600 sq ft layout in Kaveri 2, 5 and 6, and the 7,000 and 8,100 sq ft layouts are in Kaveri 6 only.
The project is on NH-72 (Haridwar Road) in the Harrawala/Kuanwala area. The developer lists Harrawala railway station at about 5 minutes and Jolly Grant Airport at about 15 minutes.
Preferential location charges are extra amounts developers add for premium positions, such as a park-facing, road-facing or corner unit, or a higher floor. Because these differ from unit to unit and change over time, CLARYS shows only the starting price. Contact us for the current price of the unit you are considering.
Carpet area is the floor area inside the apartment walls. Built-up area also includes the walls and balcony or deck areas. Super area adds a proportionate share of common spaces such as lobbies, staircases and lifts. Each listing shows all three wherever the developer has published them.
Send an enquiry from this page, message us on WhatsApp or call us. Our team will arrange a visit at a time that suits you.
Use the brochure request button on this page and share your name and phone number. The brochure is made available once you submit your details.
 Apartment
₹1.24 Crore onwards
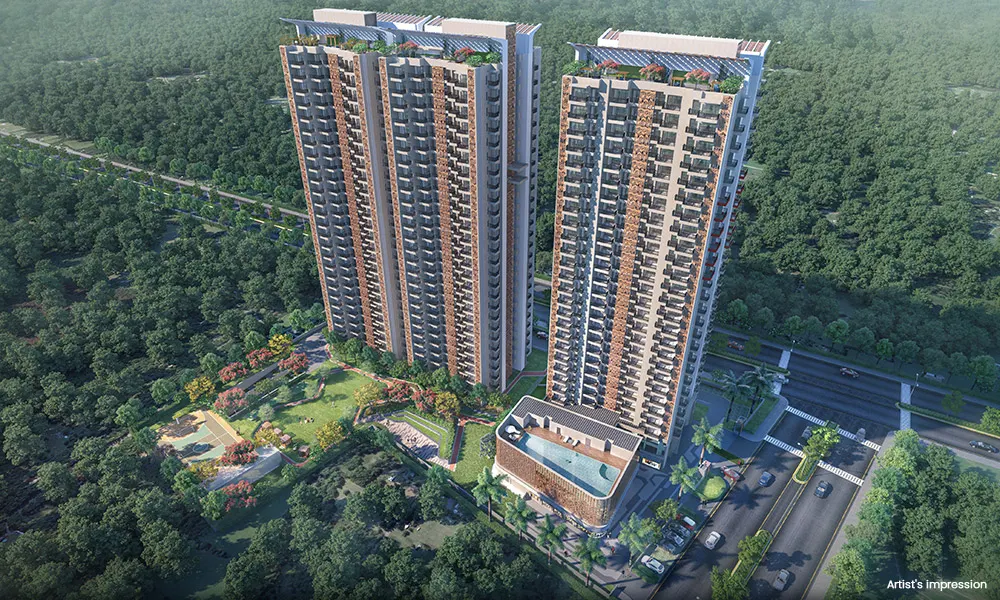 Apartment
₹2.1 Crore onwards
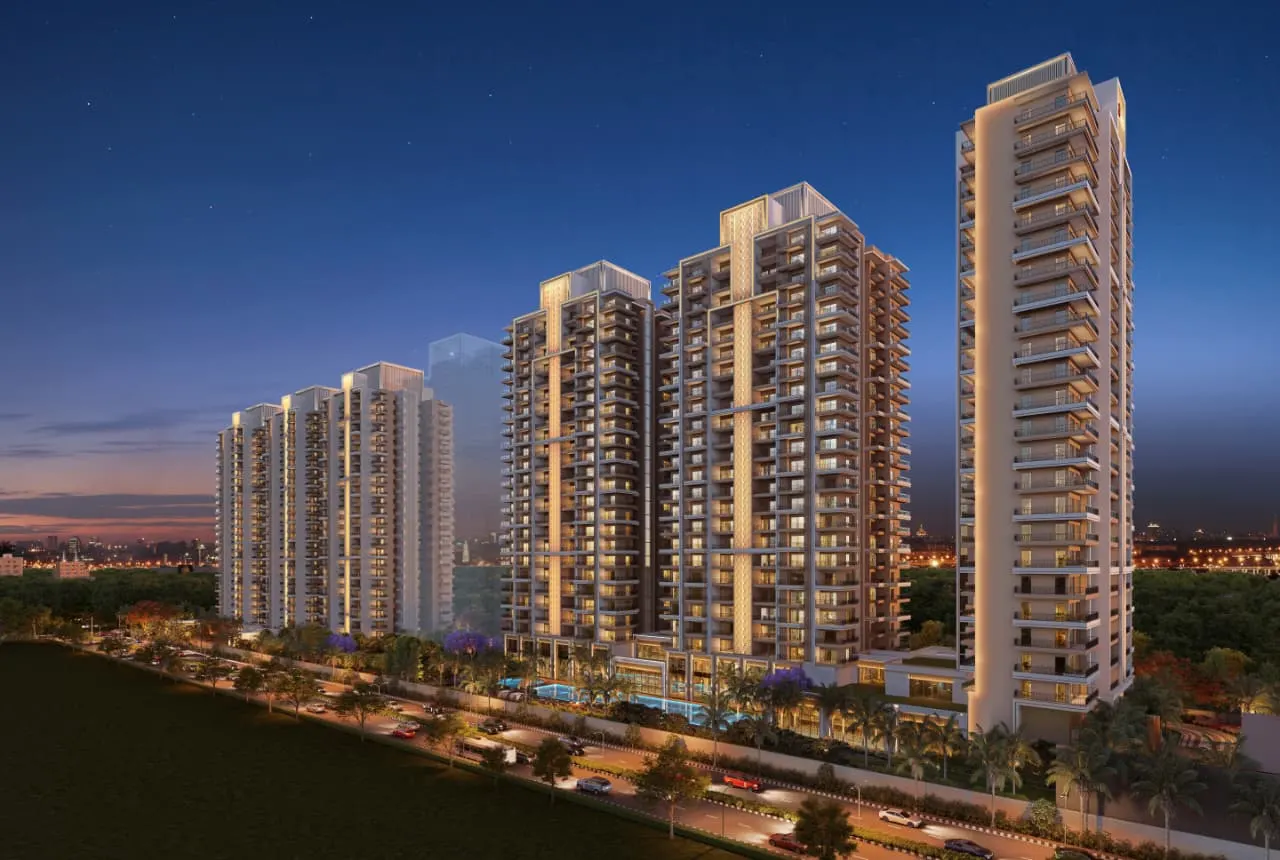 Apartment
₹3.1 Crore onwards
Each home type includes its variants — Study, Servant, Pooja or Store rooms — grouped together for comparison.
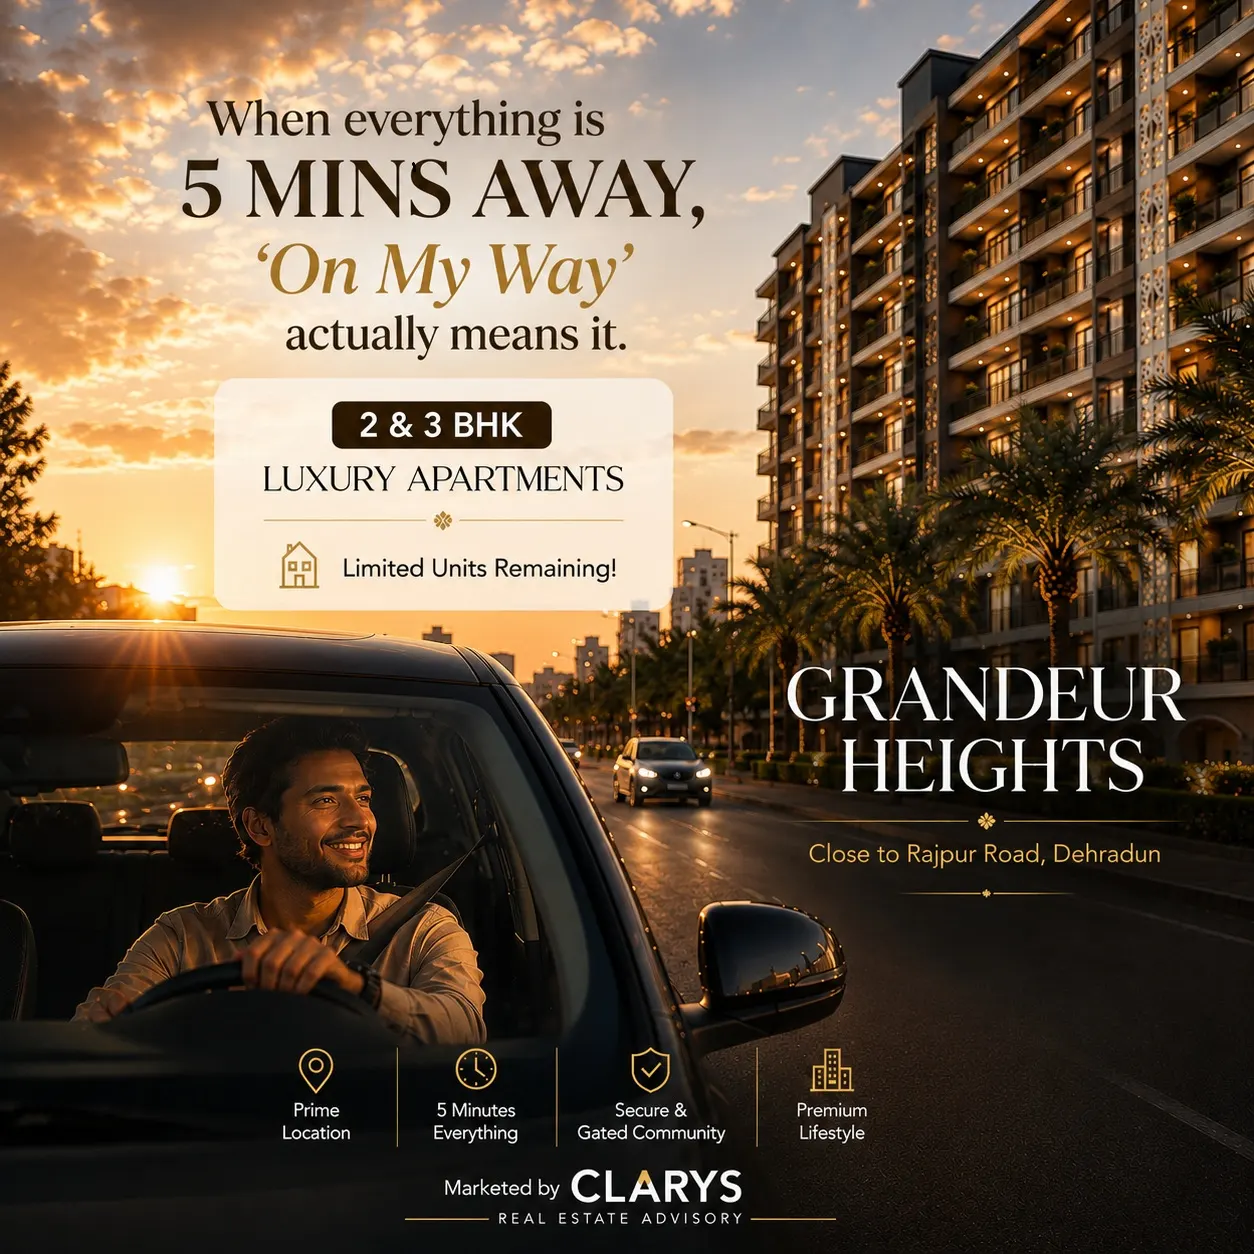 Grandeur Heights
₹1.47 Crore – ₹2.5 Crore
+ Compare
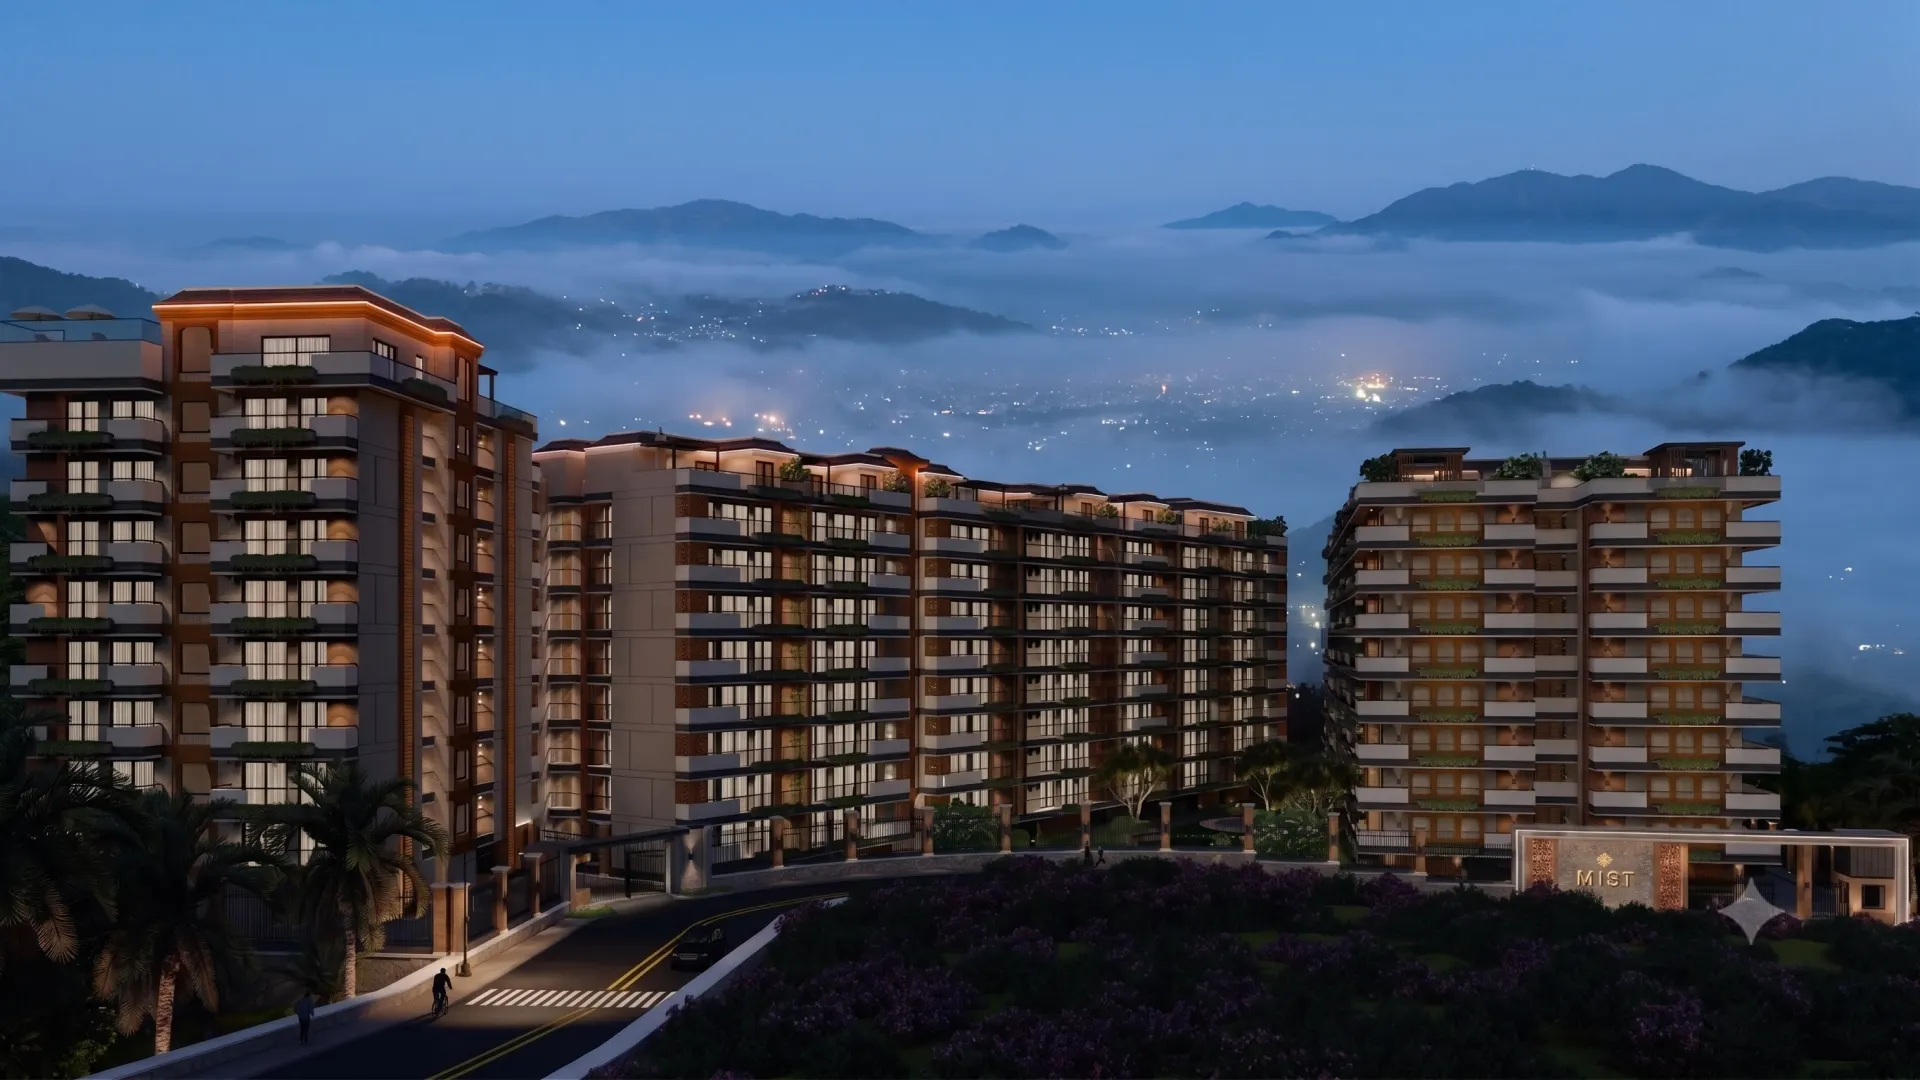 MIST at Mayfair Highlands
₹1.34 Crore – ₹4.48 Crore
+ Compare
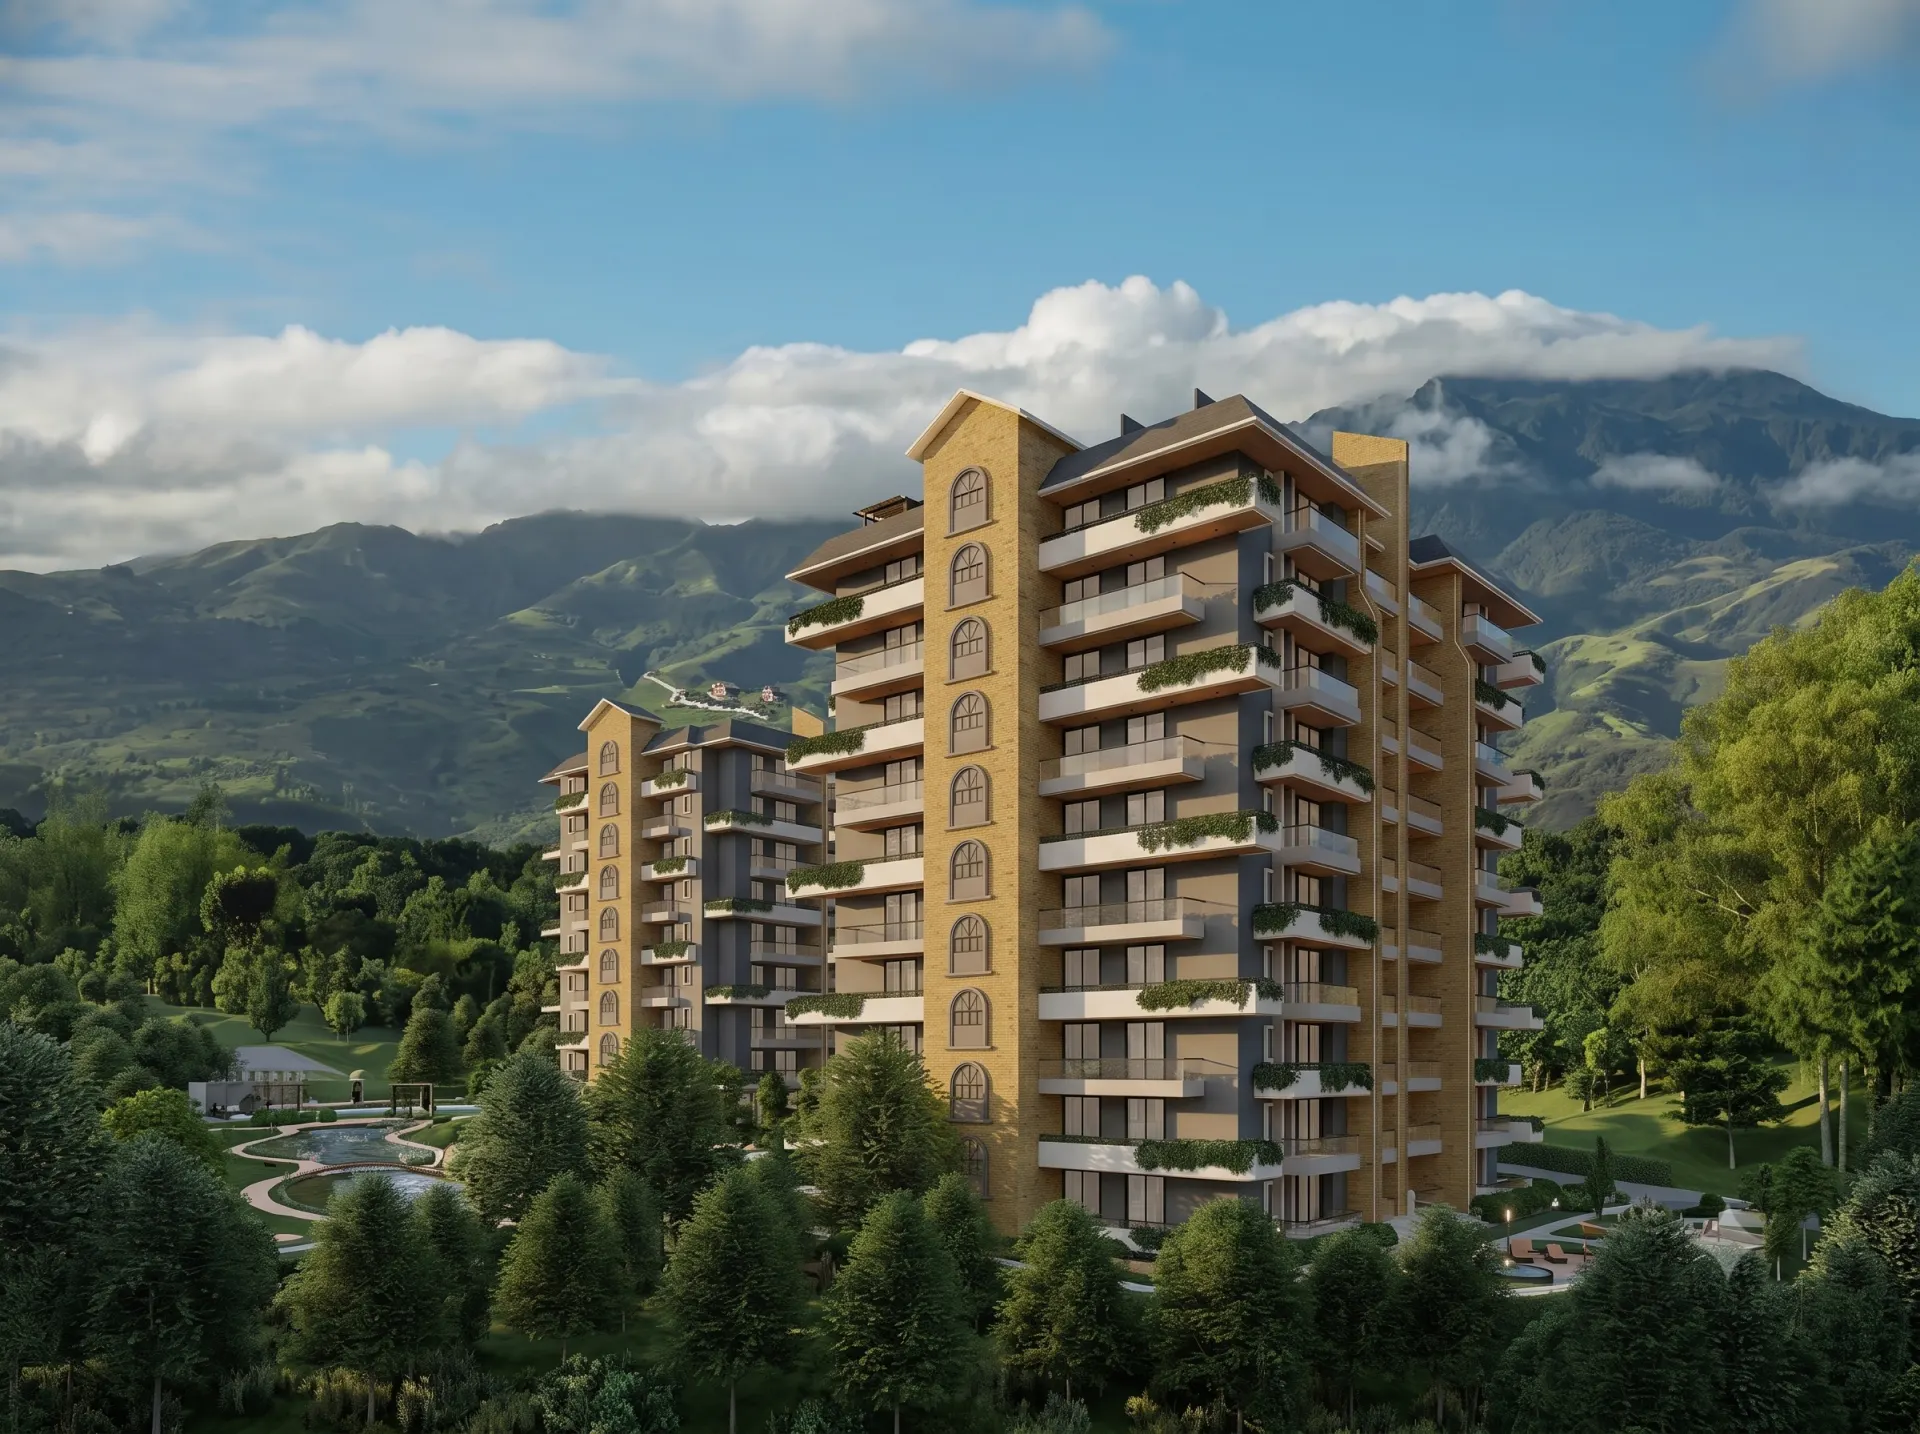 Sangam Valley
₹1.16 Crore – ₹2.13 Crore
+ Compare
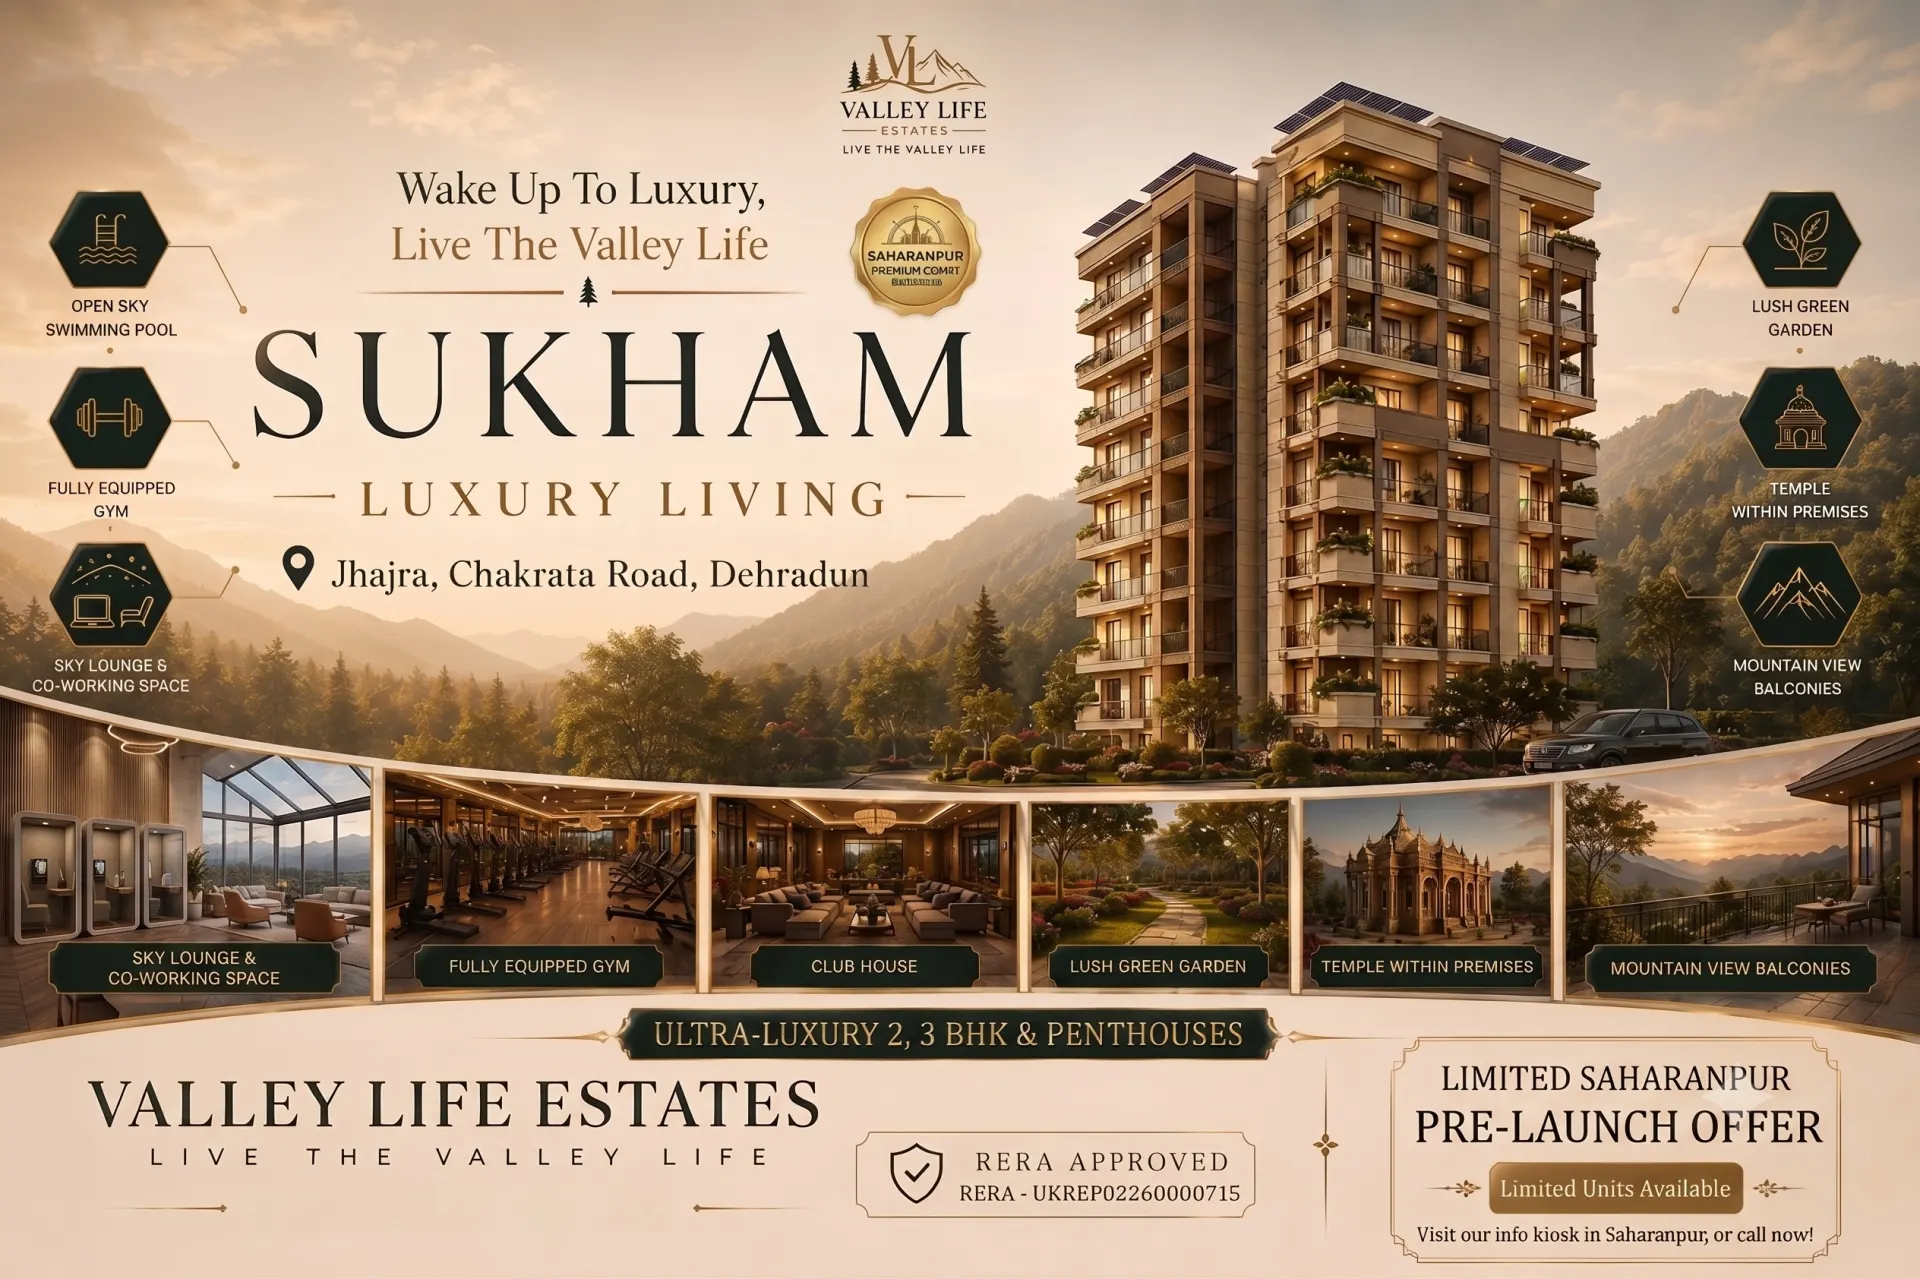 Sukham Luxury Living
₹94.88 Lakh – ₹2.52 Crore
+ Compare
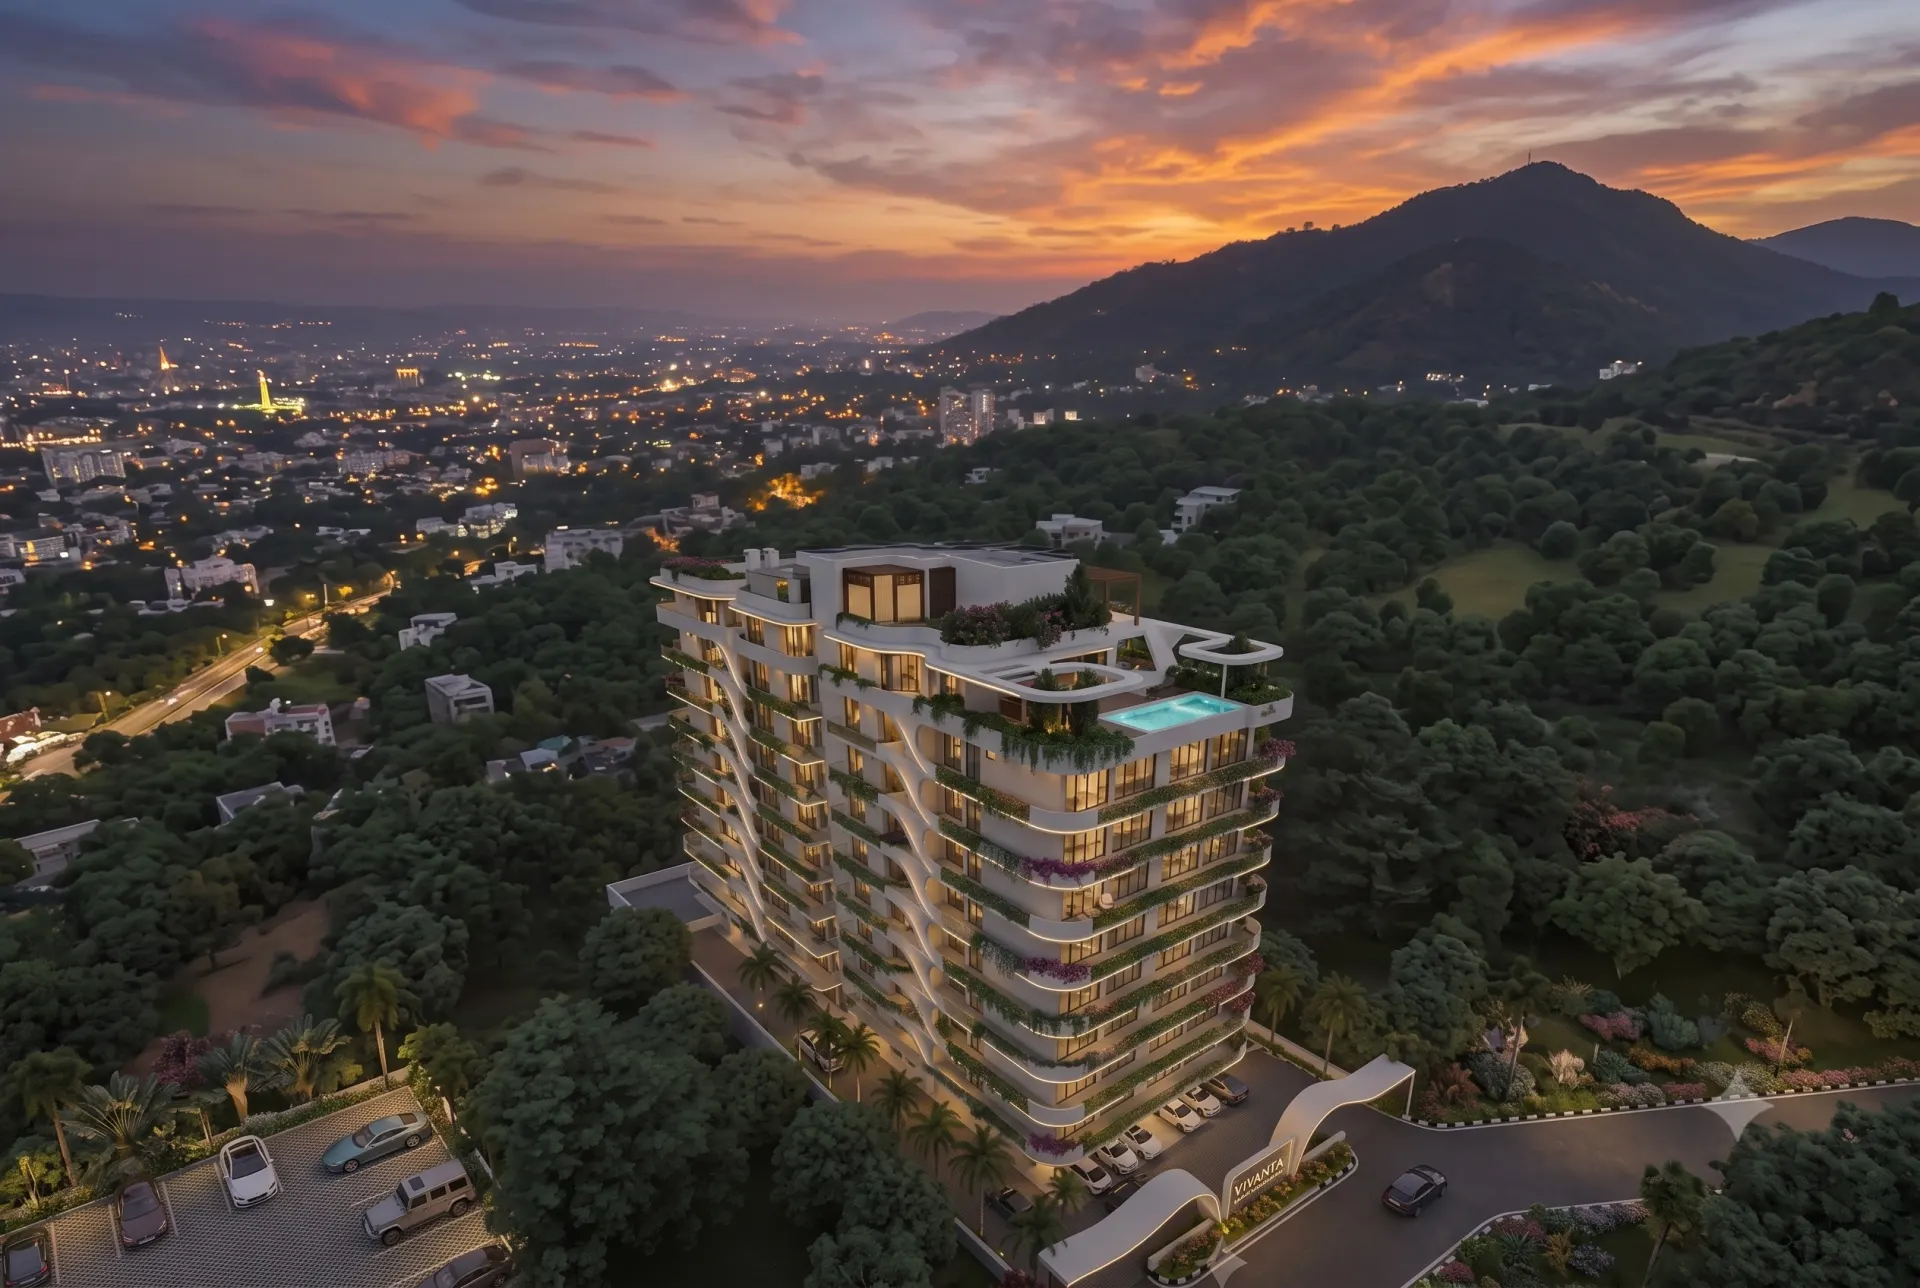 Sukham Mussoorie Foothills
(Coming Soon)
+ Compare
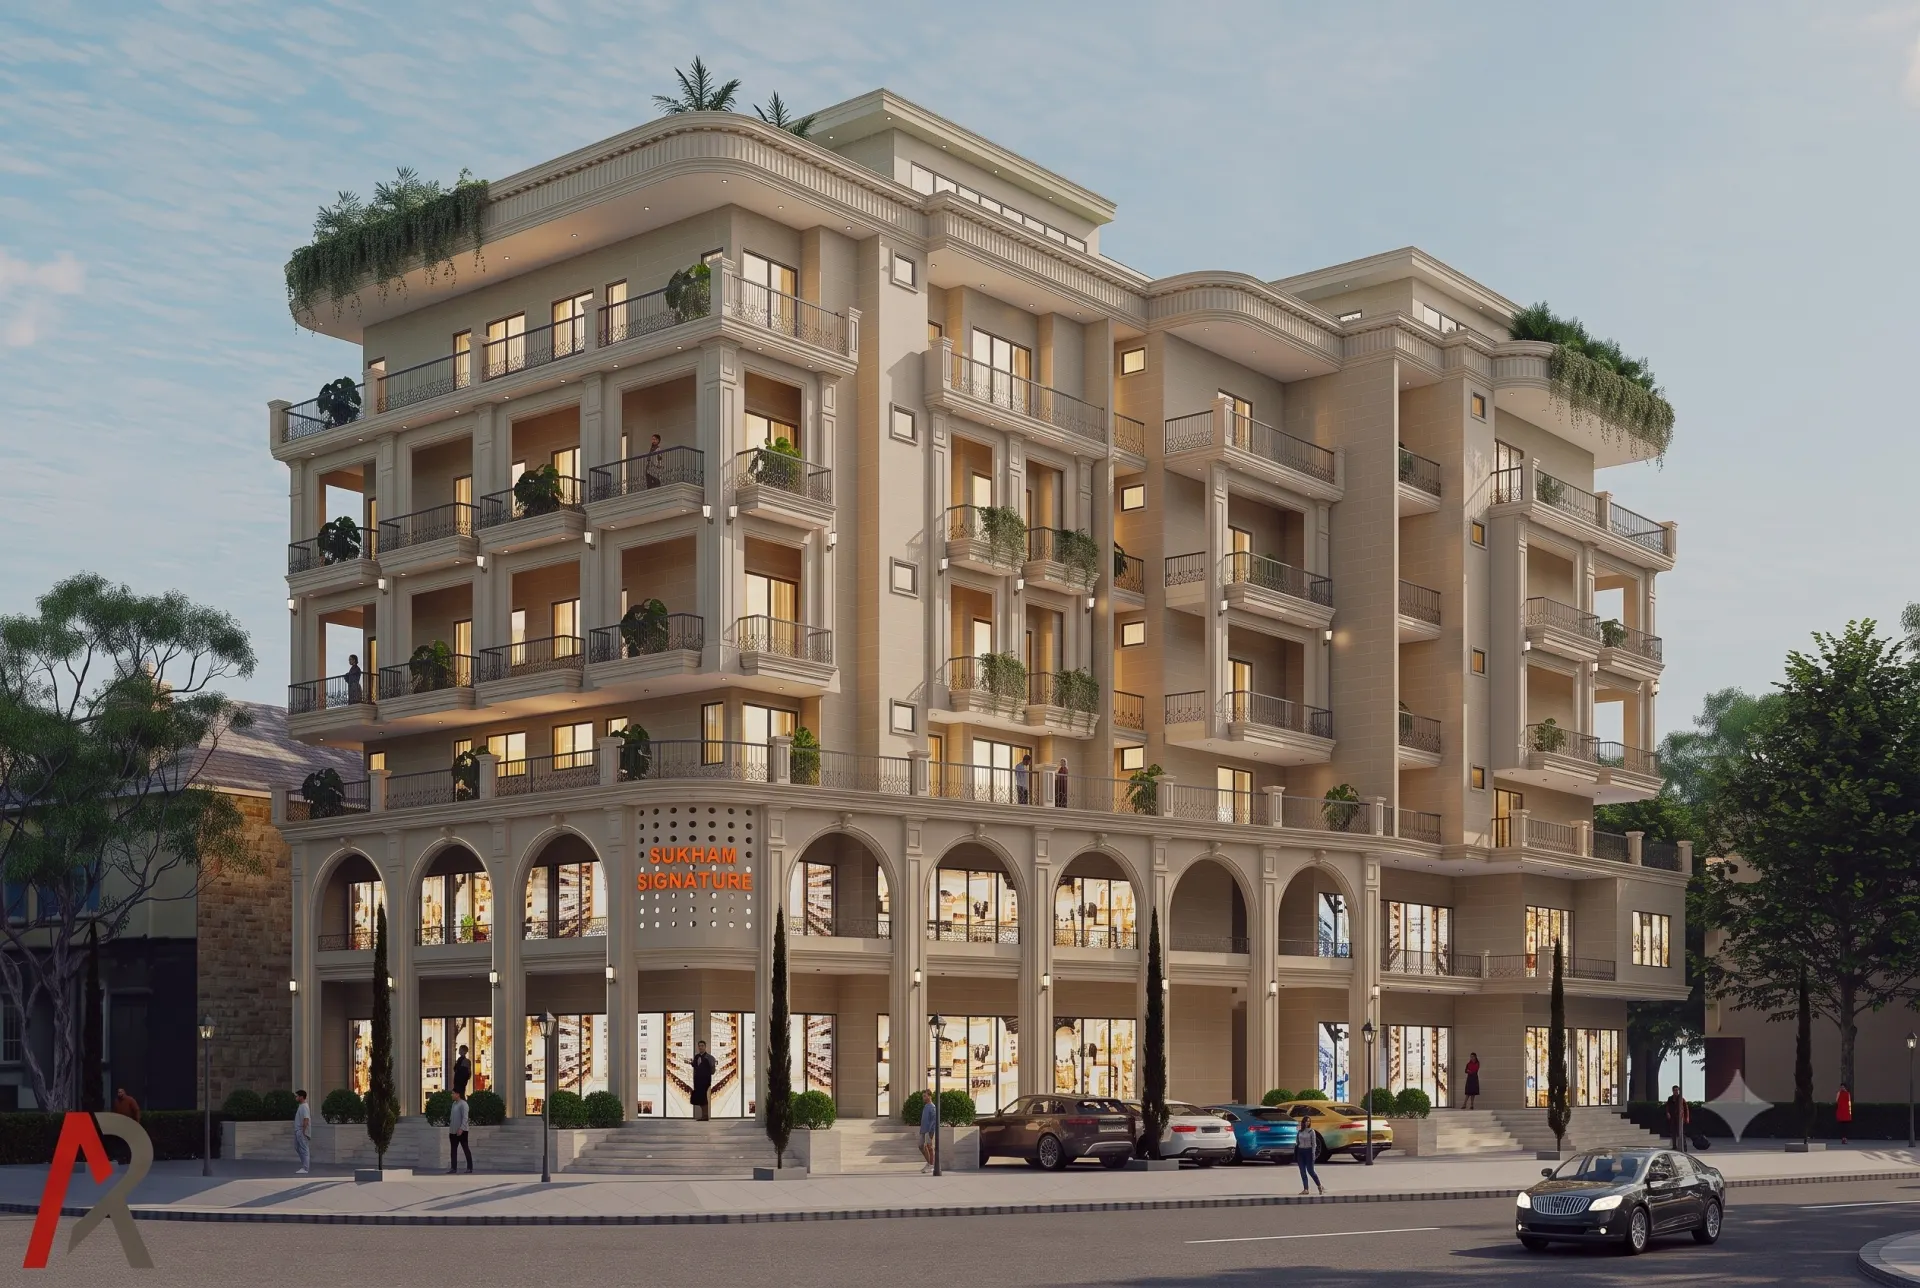 Sukham Signature
₹1.41 Crore – ₹1.68 Crore
+ Compare
Starting price is project-level and covers the smallest home published, not necessarily 2 BHK; it excludes preferential location charges, parking and applicable taxes.
| 2 BHKLike for like | You are viewing Kaveri Towers – Windlass River Valley Windlass Developer Pvt. Ltd. | + Add a project |
|---|---|---|
| Overview | ||
| Starting price (project) | ₹1.14 Crore – ₹3.05 Crore | |
| Builder | Windlass Developer Pvt. Ltd. | |
| Location | Harrawala/Kuanwala, Haridwar Road, Dehradun | |
| Status | New Launch | |
| Configuration & Areas | ||
| Variants offered | 2 BHK | |
| Super area | 1,350 sq ft | |
| Built-up area | Approx. 1,080 sq ft | |
| Carpet area | Approx. 945 sq ft | |
| Project & Land | ||
| Towers | 6 towers (Kaveri 1 to 6) | |
| Floors | Ground + 9 floors (Sky Villas on floor 9) | |
| Homes per floor | Varies by tower; 6 in Kaveri 1, 8 in Kaveri 5 and 6, up to 14 in Kaveri 2 (per floor plans) | |
| Open area | Township-wide: approx. 70% green cover | |
| Location & Connectivity | ||
| Nearest school | ~10 minCentral School (Kendriya Vidyalaya) | |
| Nearest hospital | ~4 minCombined (P.G.) Institute of Medical Sciences & Research | |
| Nearest mall / entertainment | ~3 minMall of Dehradun | |
| Nearest metro / railway | ~5 minHarrawala Railway Station | |
| Nearest expressway / main road | ~2 minNH-72 Dehradun-Haridwar Road | |
| Nearest airport | ~15 minJolly Grant Airport | |
| Nearest business hub | ~7 minCSIR-Indian Institute of Petroleum | |
| Amenities | ||
| Sports & Fitness | ||
| Swimming pool | Listed | |
| Gym / fitness centre | Listed | |
| Jogging / cycling track | Listed | |
| Sports courts & fields | Listed | |
| Indoor games | Listed | |
| Yoga & meditation | Listed | |
| Family | ||
| Children's play area | Listed | |
| Community & Leisure | ||
| Clubhouse | Listed | |
| Landscaped gardens | Listed | |
| Banquet / party hall | Listed | |
| Convenience retail | Listed | |
| Cafe / restaurant | Listed | |
| Utilities & Safety | ||
| Power backup | Listed | |
| Security & CCTV | Listed | |
| Lifts | Listed | |
| Parking | Listed | |
| Water & sewage management | Listed | |
| Buyer Considerations | ||
| Considerations & trade-offs | Not yet published | |
No differences in this section for the projects selected.
“Approx.” marks developer-stated estimates. A dash means not listed. Approximate drive times; actual times vary with traffic.
What these kinds of differences can mean for a buyer — for you to weigh, not for CLARYS to decide.
A ready-to-move project lets you inspect the actual apartment, tower, common areas and surrounding development before you buy. An under-construction purchase relies more on approved plans, stated specifications and the timeline given.
The size of a project and how densely it is built can affect how its shared facilities are used, how much movement there is within the development, and how many households share the same amenities.
Two projects each offering a “2 BHK” can still provide different usable space, depending on carpet area, built-up area, balcony allocation and room layout.
Talk to CLARYS — we will walk you through what these figures mean for your search, without pushing you toward either project.
Every figure on this page comes from what each developer has published — brochures, RERA filings and official price lists. Where a value is calculated from published numbers, such as homes per acre, CLARYS simply divides one published figure by another; nothing is estimated or invented, and anything not published is shown as not available. We do not score, rank or shortlist projects here — a comparison is meant to help you ask sharper questions, not hand you a verdict.
Market updates, new listings and investment insights — follow along on your platform of choice.
25 mistakes home buyers make — and the checklist our advisors use before recommending any property.
Your guide is on its way. A CLARYS advisor may also reach out to help with any questions.