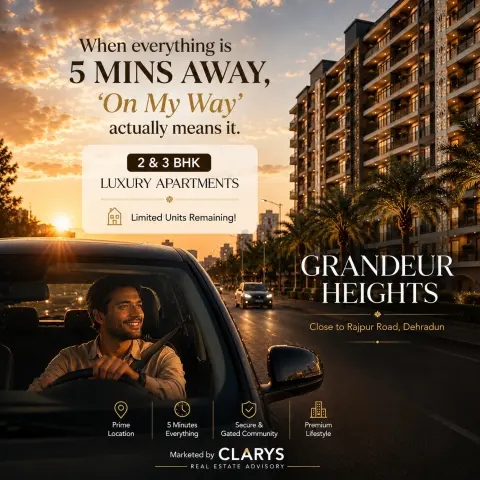
Grandeur Heights is a premium residential development offering thoughtfully designed 2 & 3 BHK luxury apartments near Rajpur Road, Dehradun. With modern architecture, premium lifestyle amenities, excellent connectivity, and RERA & MDDA approvals, the project is ideal for families, professionals, and long-term investors seeking quality urban living.
• Prime location near Rajpur Road with excellent connectivity
• Spacious 2 & 3 BHK luxury apartments
• RERA & MDDA approved project
• Clubhouse, swimming pool, gym & landscaped amenities
• Strong long-term appreciation and rental potential
⭐⭐⭐⭐⭐ End-Use Home Buyers
⭐⭐⭐⭐⭐ Working Professionals
⭐⭐⭐⭐⭐ Families
⭐⭐⭐⭐☆ Long-Term Investors
⭐⭐⭐⭐☆ NRIs
⭐⭐⭐⭐☆ First-Time Home Buyers
CLARYS considers Grandeur Heights a strong medium- to long-term investment, supported by its prime location, quality construction, legal approvals, premium amenities, and sustained demand for residential properties in North Dehradun.
🟡 0–3 Years: Moderate
🟢 3–5 Years: Good
🟢 5–10+ Years: Highly Recommended
Grandeur Heights is well suited for buyers seeking a premium urban lifestyle with long-term value. Its strategic location, modern amenities, strong connectivity, and legal approvals make it an attractive choice for both end-users and long-term investors.
| Configuration | Super Area | Built-up Area | Carpet Area |
|---|---|---|---|
| 2 BHK | 1,582 sq ft | Approx. 1,217 sq ft | Approx. 1,105 sq ft |
| 3 BHK Type 1 | 2,184 sq ft | Approx. 1,680 sq ft | Approx. 1,530 sq ft |
| 3 BHK Type II | 2,417 sq ft | Approx. 1,859 sq ft | Approx. 1,690 sq ft |
| 3 BHK Type III | 2,656 sq ft | Approx. 2,043 sq ft | Approx. 1,860 sq ft |
| 3 BHK Type IV | 2,647 sq ft | Approx. 2,036 sq ft | Approx. 1,855 sq ft |
| 3 BHK Type V | 2,692 sq ft | Approx. 2,071 sq ft | Approx. 1,885 sq ft |
A 9-floor building with 54 apartments in total; the typical floor plan shows six units around a central lobby and lift core.
One 2 BHK of 1,582 sq ft and five 3 BHK layouts from 2,184 to 2,692 sq ft super area.
Rooftop clubhouse, gym, infinity-edge pool, sky garden, gazebo seating and a mini theatre are listed in the brochure.
Brochure distances: Rajpur Road and IT Park about 1.5 km, Pacific Mall about 2 km, Max Hospital about 3.5 km.
The typical floor plan shows wraparound balconies about 6 ft deep on the outer faces of the units.
Modular wardrobes, modular kitchen cabinets with a steel sink, vanity units in bathrooms and laminated wooden flooring in the master bedroom.
Covered parking on basement and stilt levels, with an EV charging point.
Approximate drive times; actual times vary with traffic.
One 2 BHK layout (1,582 sq ft super area) and five 3 BHK layouts ranging from 2,184 to 2,692 sq ft super area, across 54 apartments.
The typical floor plan shows six apartments per floor: one 2 BHK and five 3 BHK units, served by a common lobby with two lifts and a staircase.
The brochure lists a clubhouse, gym, infinity-edge swimming pool, sky garden, gazebo seating, mini theatre, indoor games area and a yoga and meditation space.
Per the developer brochure: about 1.5 km to Rajpur Road and IT Park, 2 km to Pacific Mall, 3.5 km to Max Hospital, 7 km to the Clock Tower and 8.5 km to the railway station.
Preferential location charges are extra amounts developers add for premium positions, such as a park-facing, road-facing or corner unit, or a higher floor. Because these differ from unit to unit and change over time, CLARYS shows only the starting price. Contact us for the current price of the unit you are considering.
Carpet area is the floor area inside the apartment walls. Built-up area also includes the walls and balcony or deck areas. Super area adds a proportionate share of common spaces such as lobbies, staircases and lifts. Each listing shows all three wherever the developer has published them.
Send an enquiry from this page, message us on WhatsApp or call us. Our team will arrange a visit at a time that suits you.
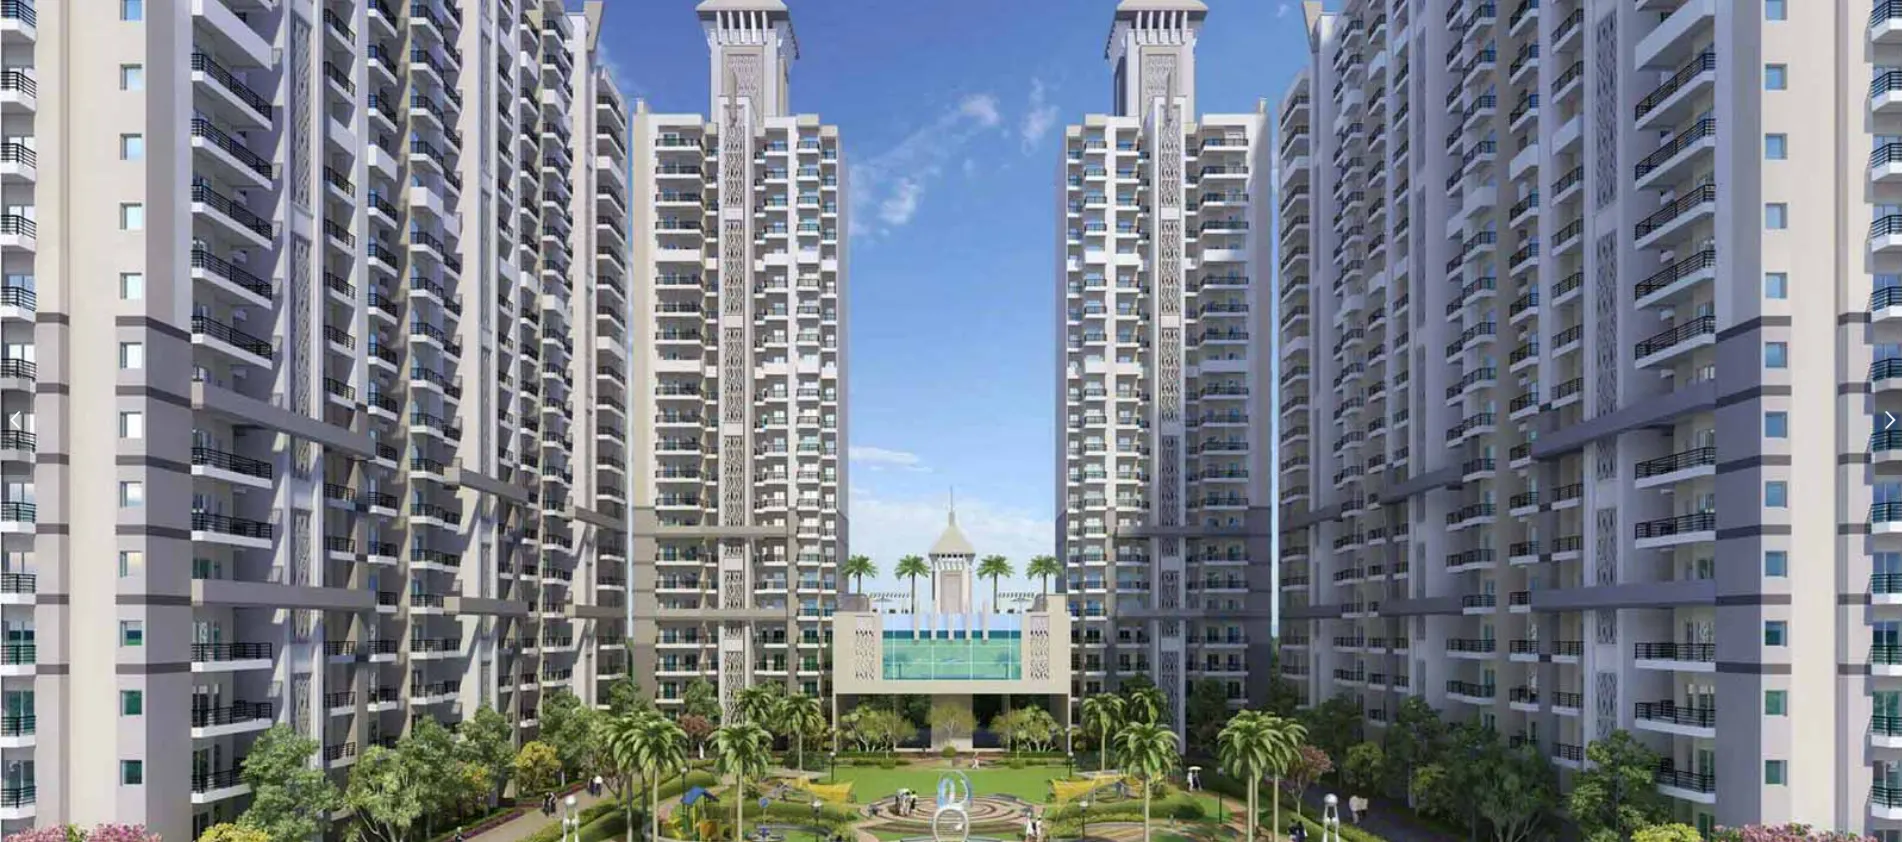 Apartment
₹1.24 Crore onwards
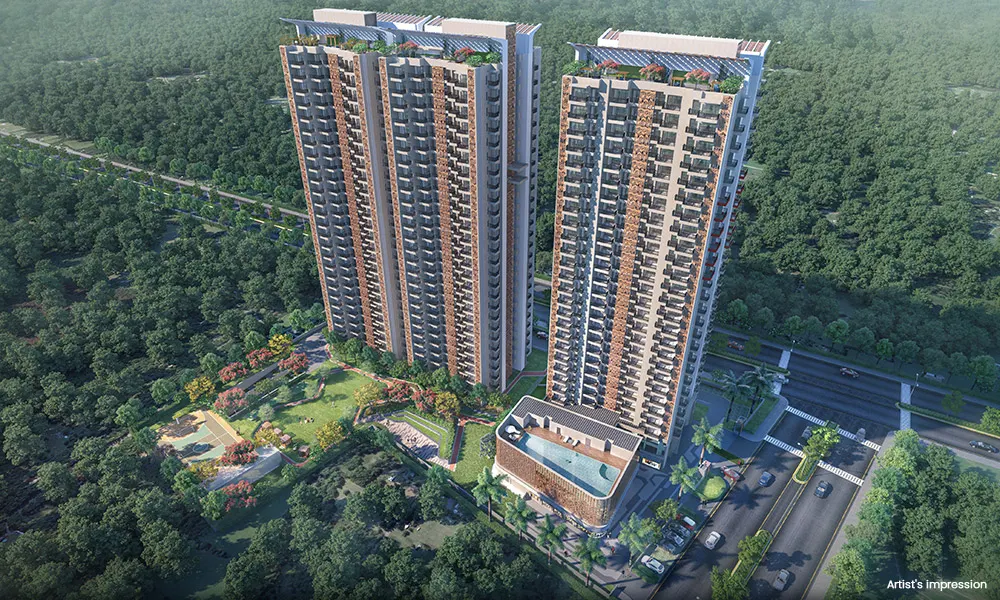 Apartment
₹2.1 Crore onwards
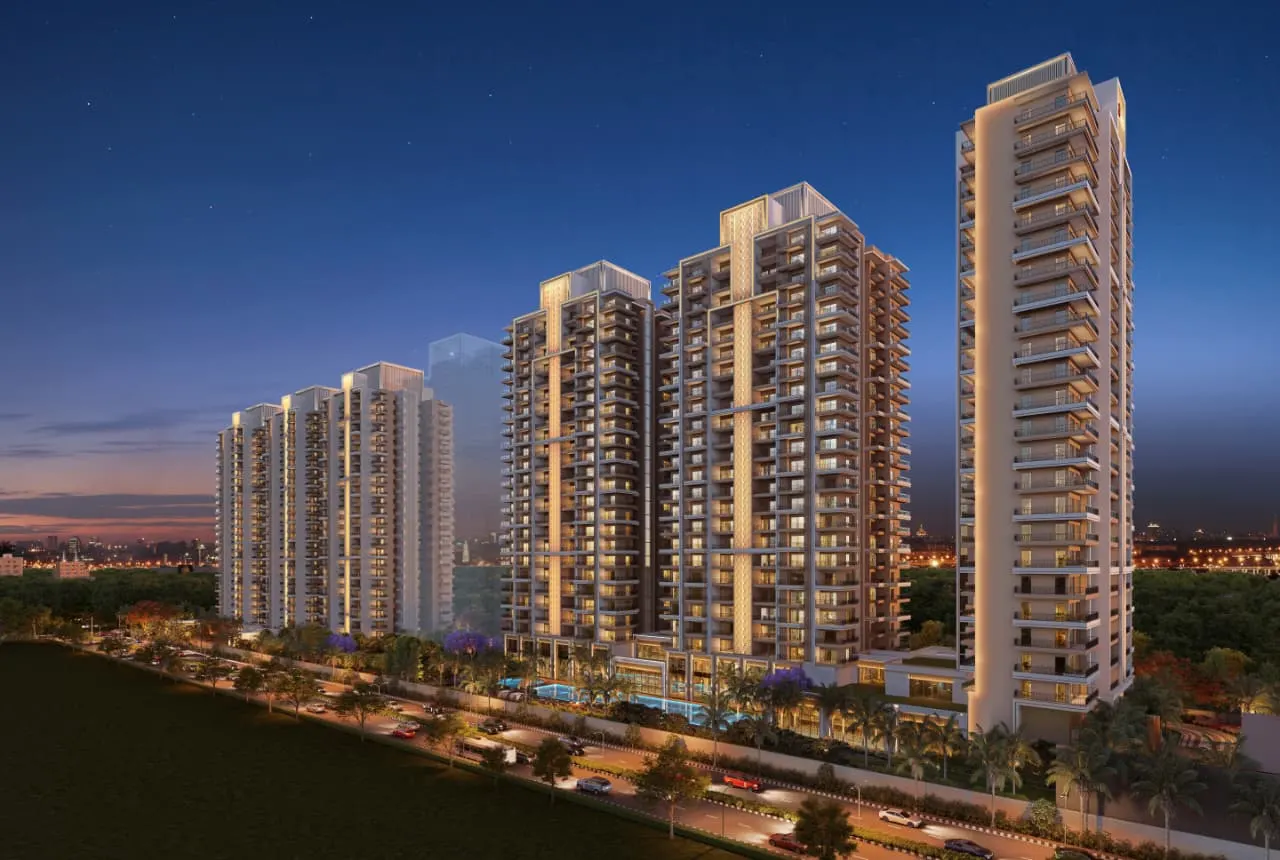 Apartment
₹3.1 Crore onwards
Each home type includes its variants — Study, Servant, Pooja or Store rooms — grouped together for comparison.
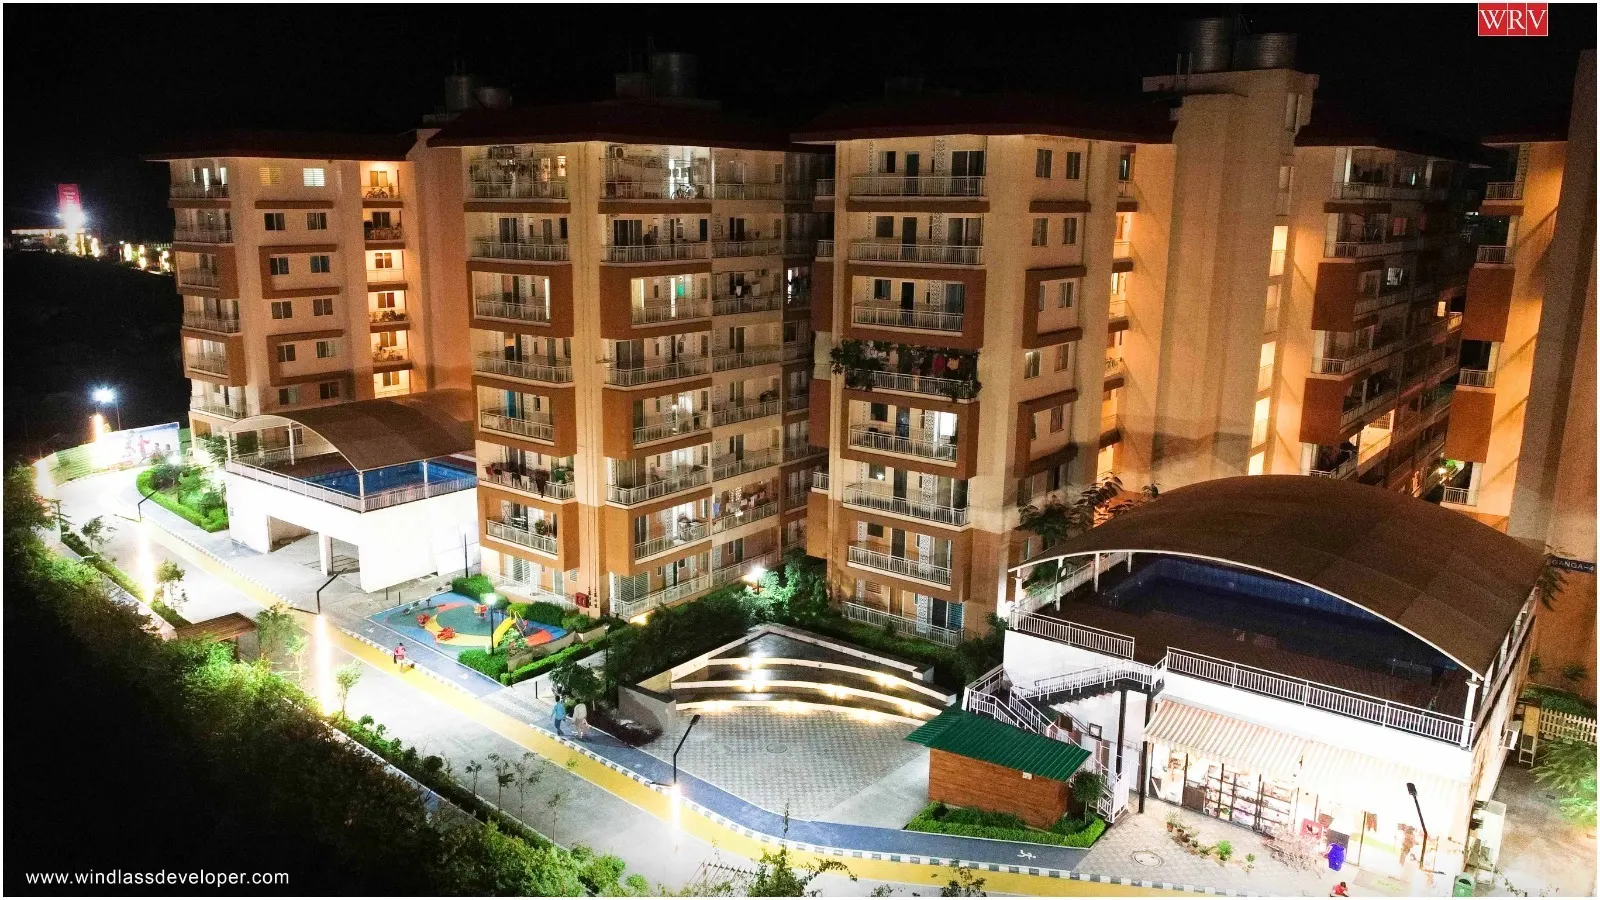 Kaveri Towers – Windlass River Valley
₹1.14 Crore – ₹3.05 Crore
+ Compare
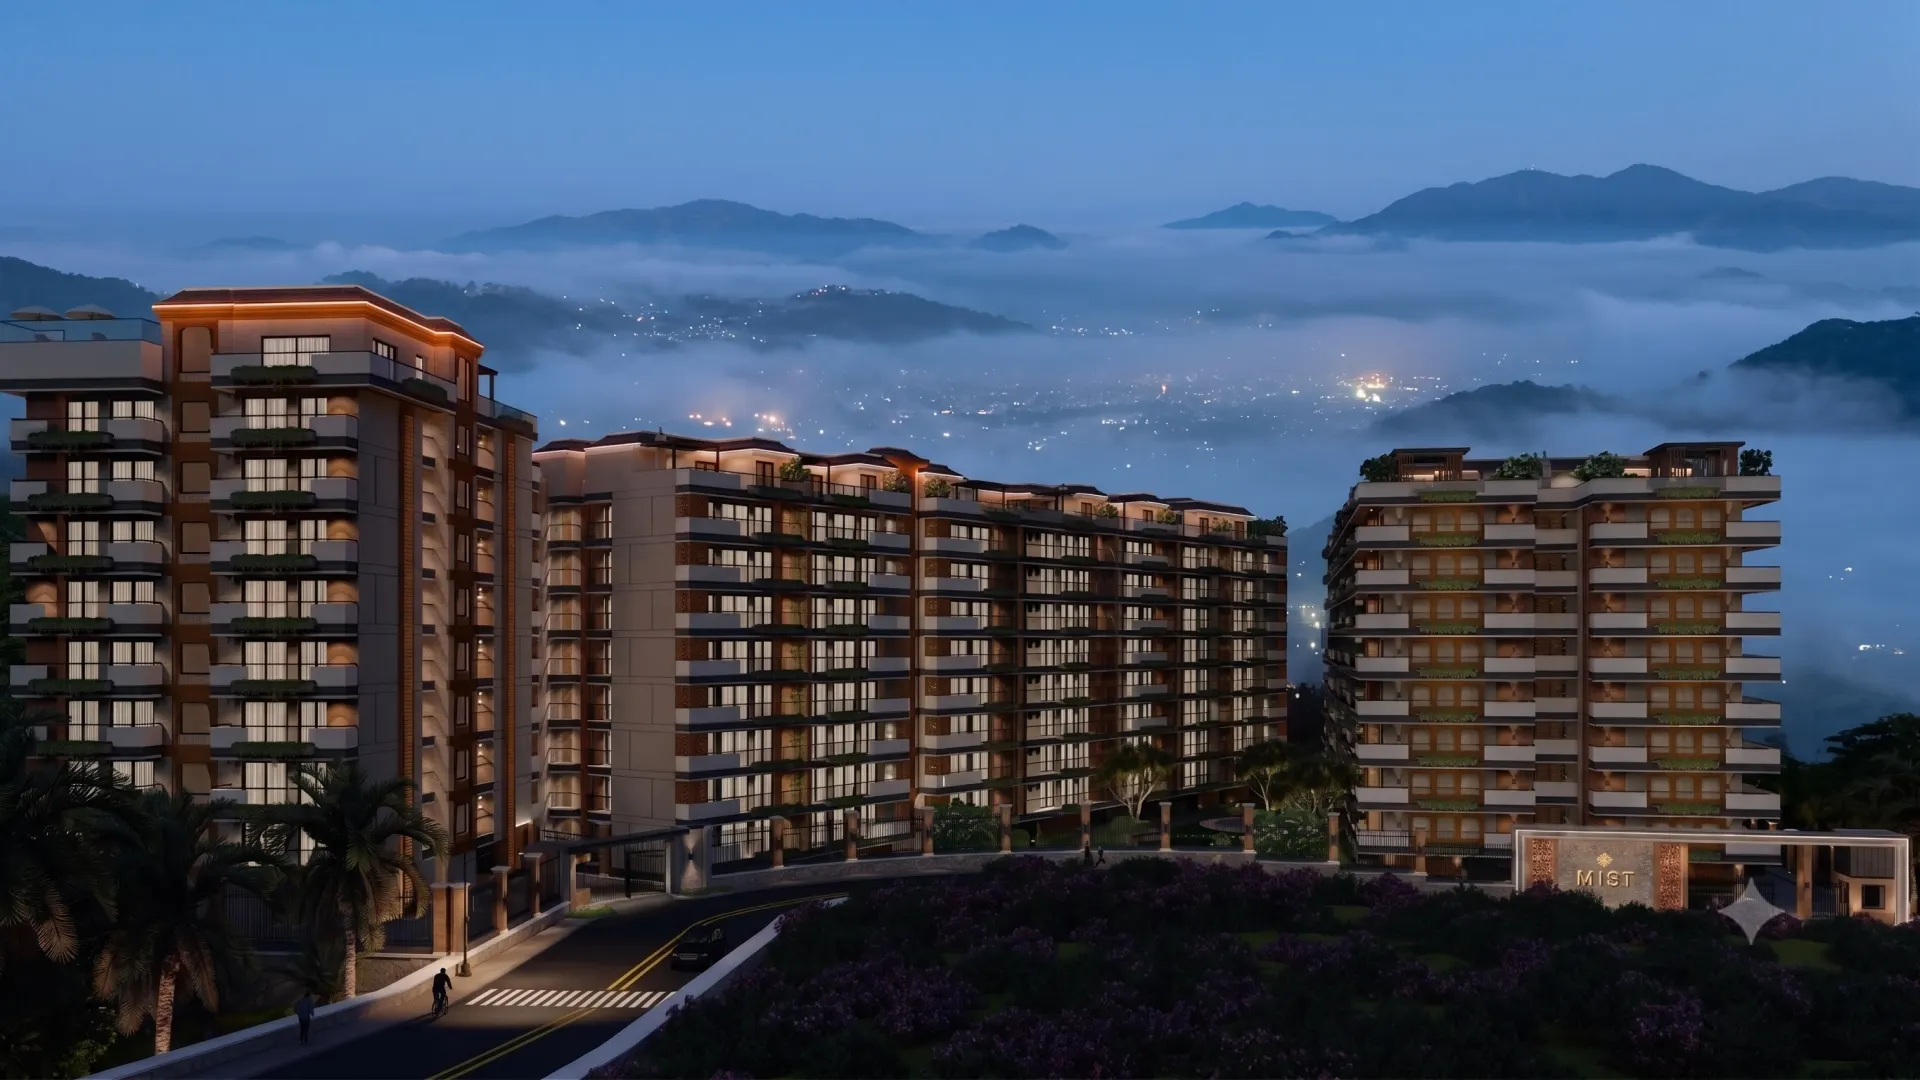 MIST at Mayfair Highlands
₹1.34 Crore – ₹4.48 Crore
+ Compare
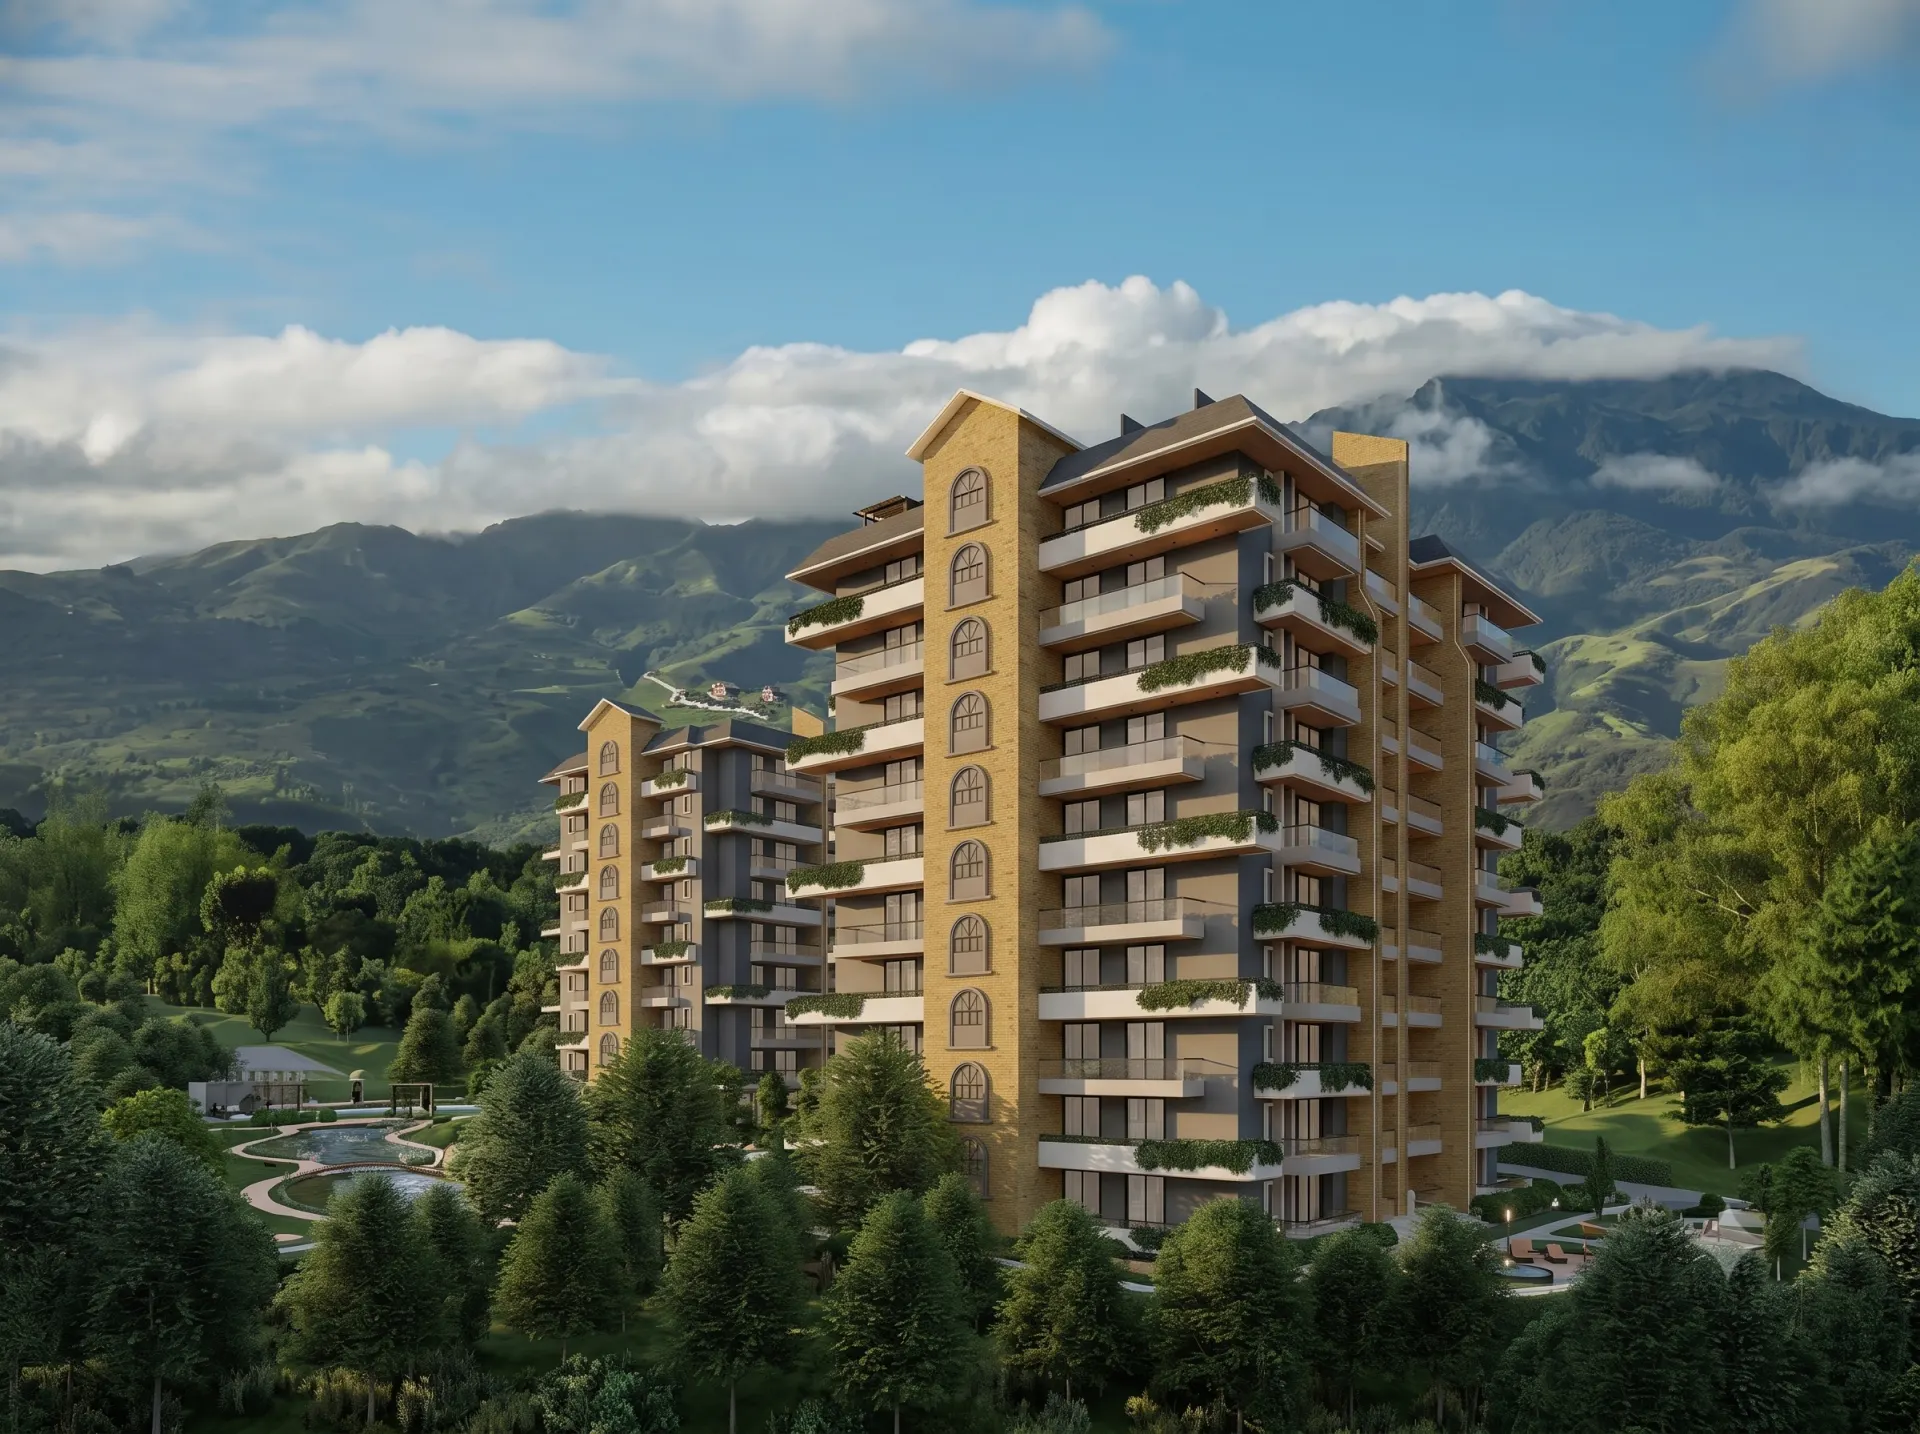 Sangam Valley
₹1.16 Crore – ₹2.13 Crore
+ Compare
 Sukham Luxury Living
₹94.88 Lakh – ₹2.52 Crore
+ Compare
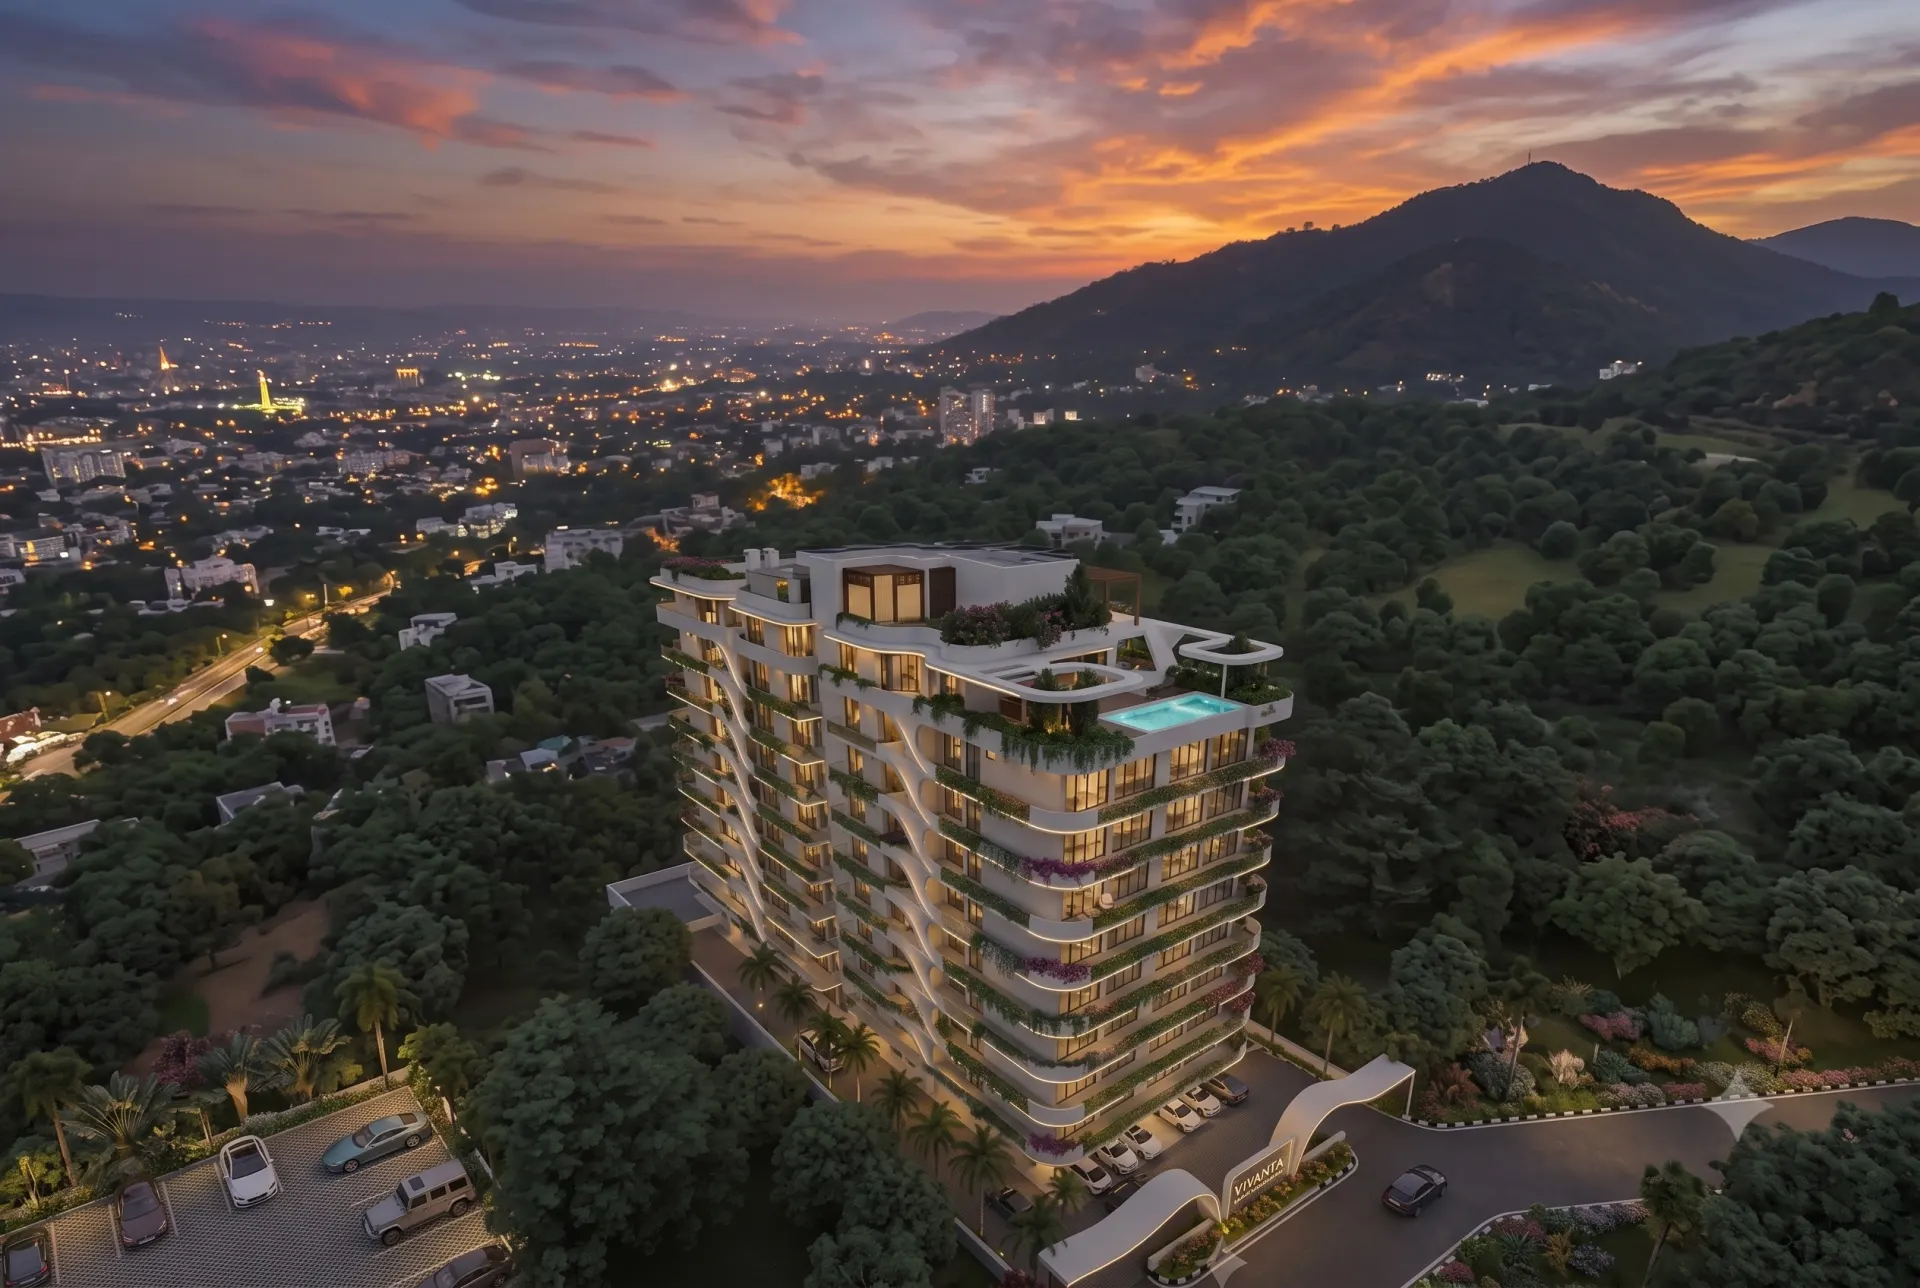 Sukham Mussoorie Foothills
(Coming Soon)
+ Compare
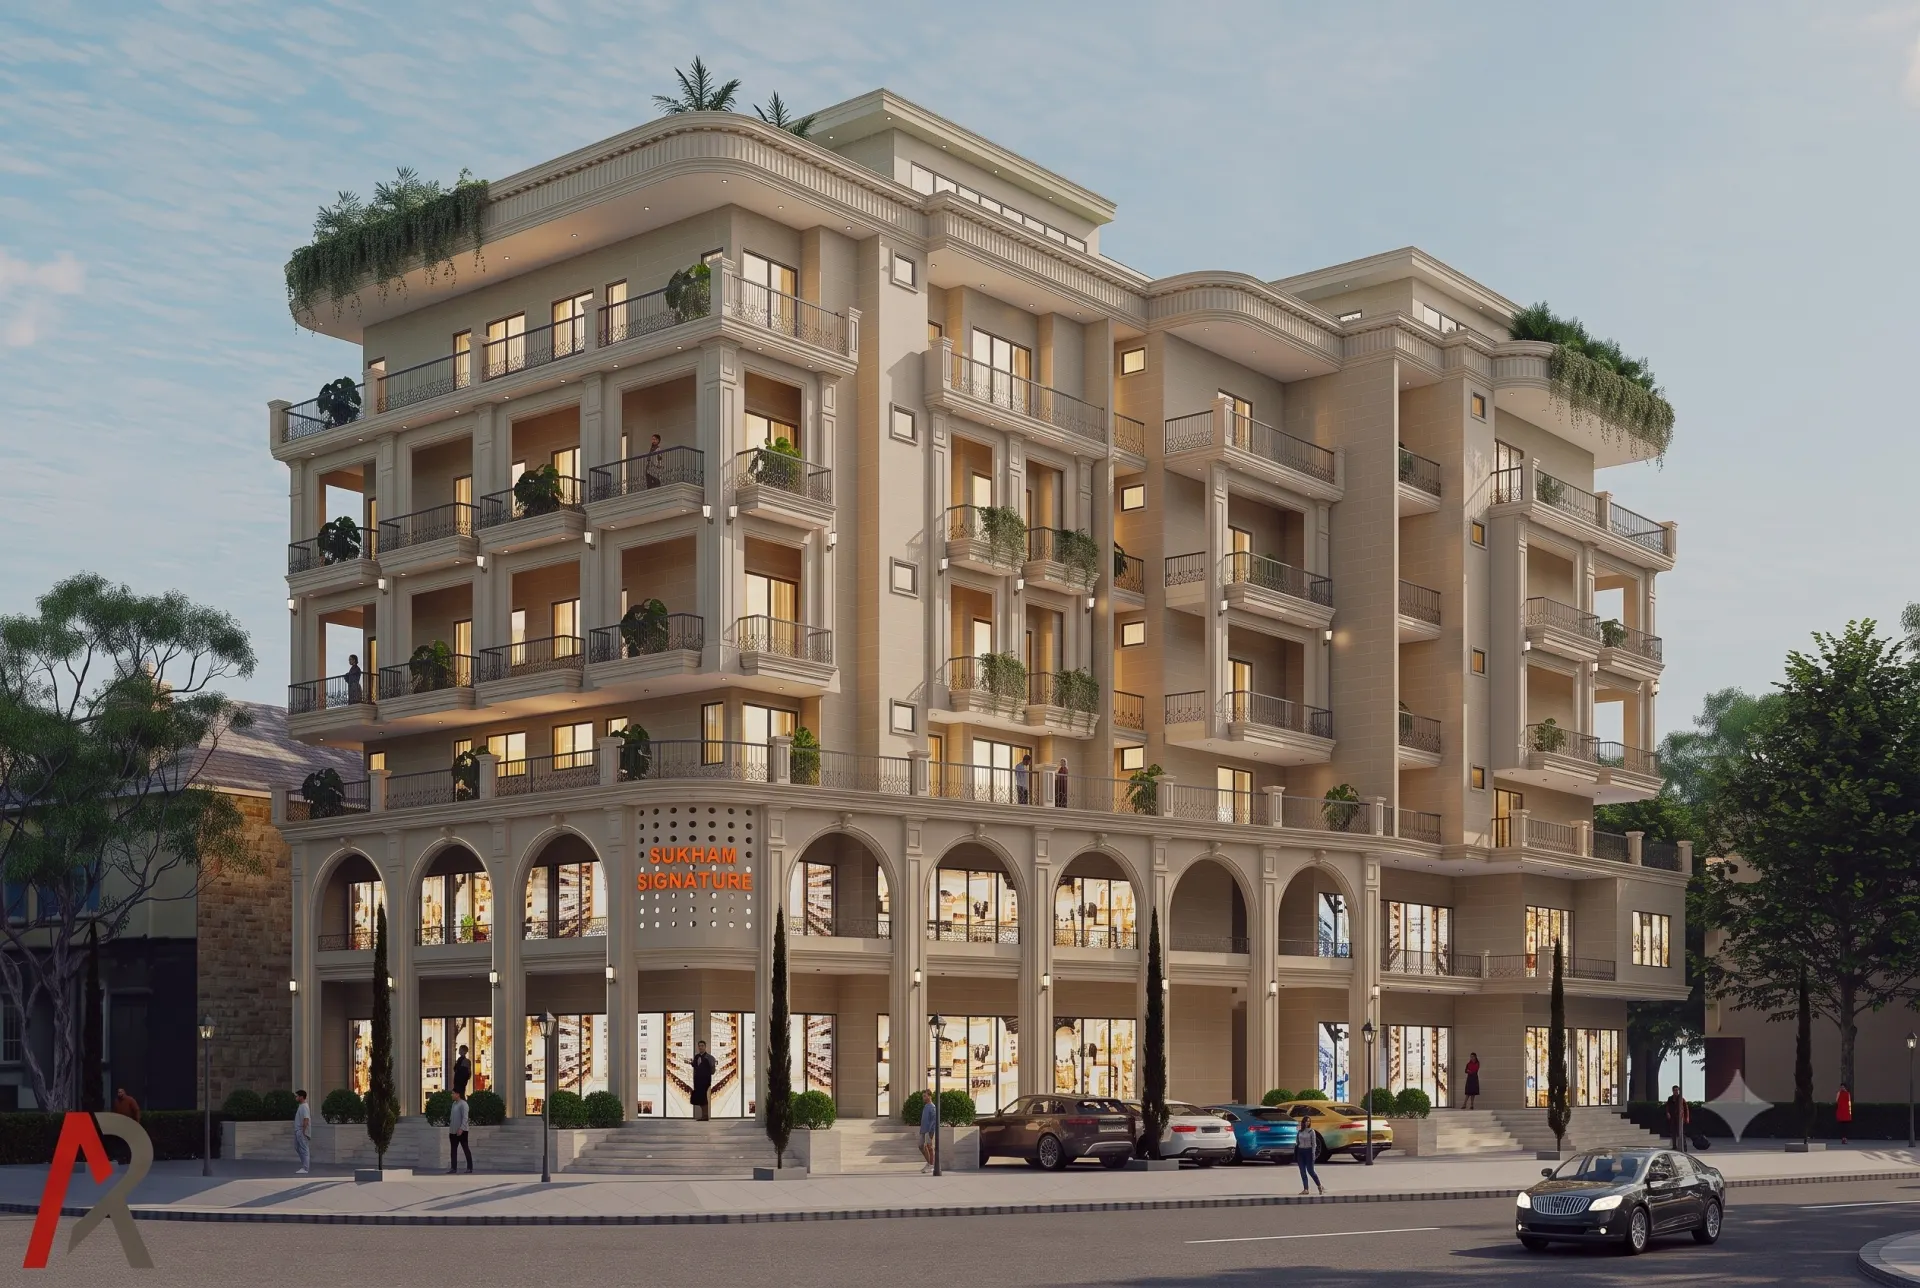 Sukham Signature
₹1.41 Crore – ₹1.68 Crore
+ Compare
Starting price is project-level and covers the smallest home published, not necessarily 2 BHK; it excludes preferential location charges, parking and applicable taxes.
| 2 BHKLike for like | You are viewing Grandeur Heights Grandeur Heights | + Add a project |
|---|---|---|
| Overview | ||
| Starting price (project) | ₹1.47 Crore – ₹2.5 Crore | |
| Builder | Grandeur Heights | |
| Location | Dhoran Khas, Dehradun | |
| Status | Under Construction | |
| Possession | July 2029 (Expected) | |
| Time to possession | ~2 yrs 9 mo | |
| Configuration & Areas | ||
| Variants offered | 2 BHK | |
| Super area | 1,582 sq ft | |
| Built-up area | Approx. 1,217 sq ft | |
| Carpet area | Approx. 1,105 sq ft | |
| Project & Land | ||
| Towers | 1 tower | |
| Floors | 9 floors | |
| Total homes | 54 apartments | |
| Homes per floor | 6 apartments per floor | |
| Homes per tower | ~54 per tower | |
| Location & Connectivity | ||
| Nearest school | ~12 minDelhi Public School, Sahastradhara Road | |
| Nearest hospital | ~10 minMax Super Speciality Hospital, Mussoorie Diversion Road | |
| Nearest mall / entertainment | ~6 minPacific Mall | |
| Nearest metro / railway | ~26 minDehradun Railway Station | |
| Nearest expressway / main road | ~5 minRajpur Road | |
| Nearest airport | ~14 minDehradun Helipad, Sahastradhara Road | |
| Nearest business hub | ~5 minDoon IT Park | |
| Amenities | ||
| Sports & Fitness | ||
| Swimming pool | Listed | |
| Gym / fitness centre | Listed | |
| Sports courts & fields | Listed | |
| Indoor games | Listed | |
| Yoga & meditation | Listed | |
| Family | ||
| Children's play area | Listed | |
| Pet-friendly spaces | Listed | |
| Community & Leisure | ||
| Clubhouse | Listed | |
| Landscaped gardens | Listed | |
| Mini theatre | Listed | |
| Utilities & Safety | ||
| Power backup | Listed | |
| Security & CCTV | Listed | |
| Lifts | Listed | |
| Parking | Listed | |
| EV charging | Listed | |
| Buyer Considerations | ||
| Considerations & trade-offs | Not yet published | |
No differences in this section for the projects selected.
“Approx.” marks developer-stated estimates. A dash means not listed. Approximate drive times; actual times vary with traffic.
What these kinds of differences can mean for a buyer — for you to weigh, not for CLARYS to decide.
A ready-to-move project lets you inspect the actual apartment, tower, common areas and surrounding development before you buy. An under-construction purchase relies more on approved plans, stated specifications and the timeline given.
The size of a project and how densely it is built can affect how its shared facilities are used, how much movement there is within the development, and how many households share the same amenities.
Two projects each offering a “2 BHK” can still provide different usable space, depending on carpet area, built-up area, balcony allocation and room layout.
Talk to CLARYS — we will walk you through what these figures mean for your search, without pushing you toward either project.
Every figure on this page comes from what each developer has published — brochures, RERA filings and official price lists. Where a value is calculated from published numbers, such as homes per acre, CLARYS simply divides one published figure by another; nothing is estimated or invented, and anything not published is shown as not available. We do not score, rank or shortlist projects here — a comparison is meant to help you ask sharper questions, not hand you a verdict.
Market updates, new listings and investment insights — follow along on your platform of choice.
25 mistakes home buyers make — and the checklist our advisors use before recommending any property.
Your guide is on its way. A CLARYS advisor may also reach out to help with any questions.